Understand
Map what stays, what changes, your routine and your priorities.

MUMBAI · FULL-HOME RENOVATION
Design, civil work, kitchens, storage and finishing coordinated around your apartment and your priorities.
ONE HOME · MANY CONNECTED ROOMS
Use these room directions to tell us what feels right. We adapt the layout, storage and finishes to your measurements.
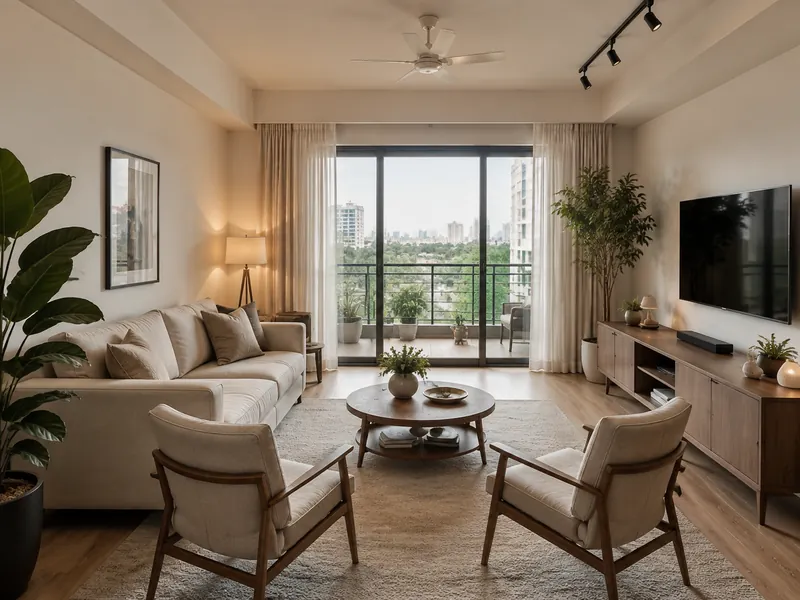 Living & dining
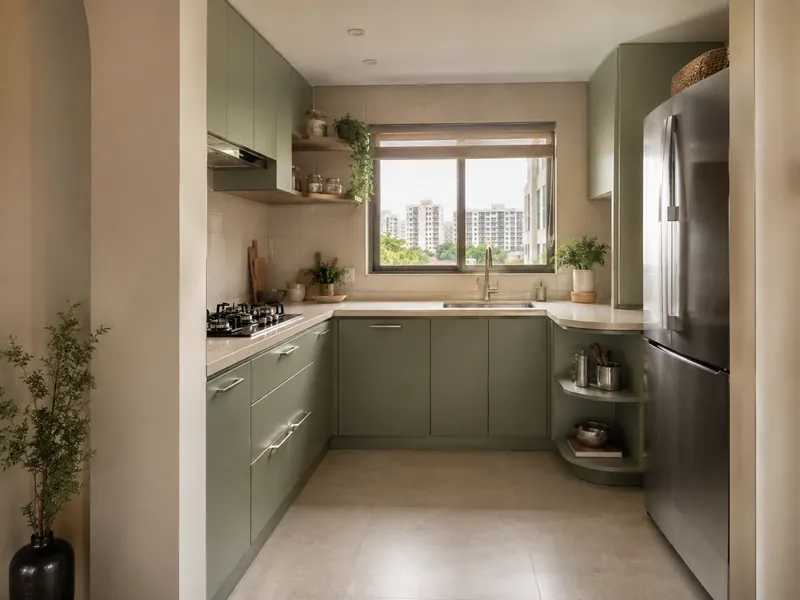 Modular kitchen
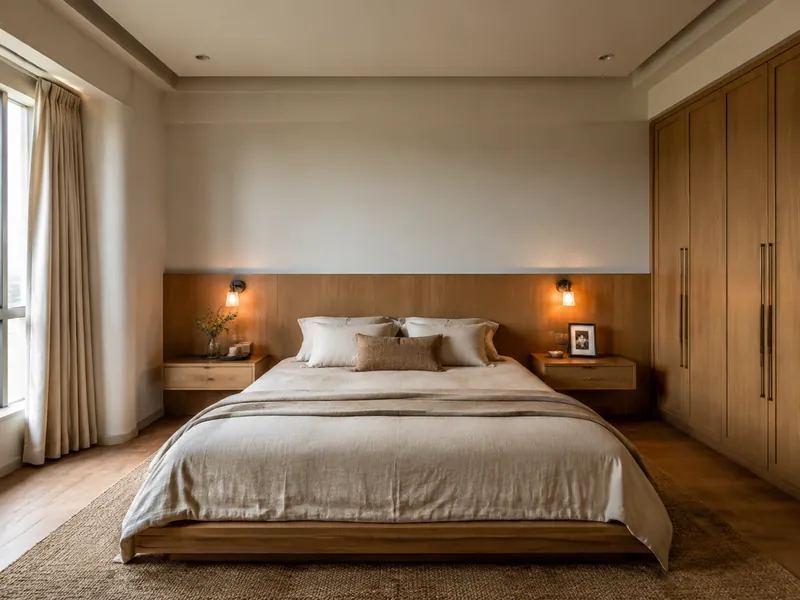 Bedroom
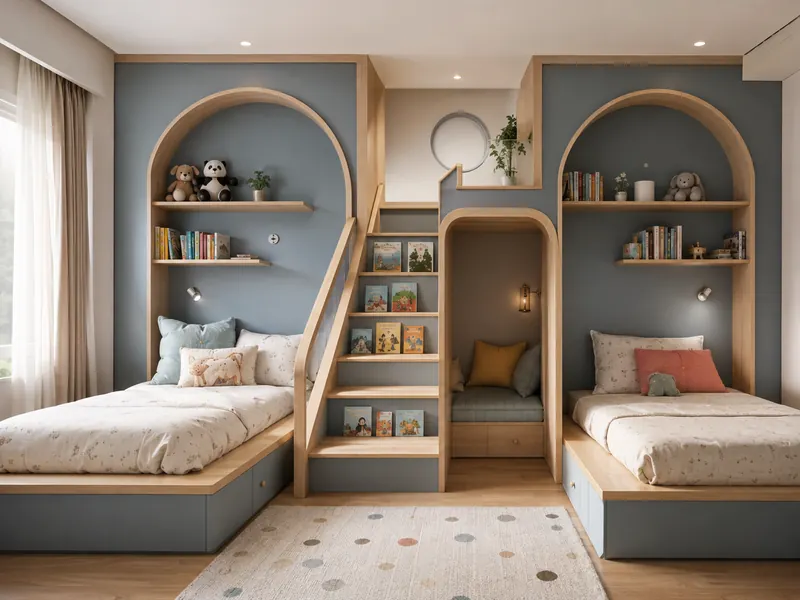 Kids’ room
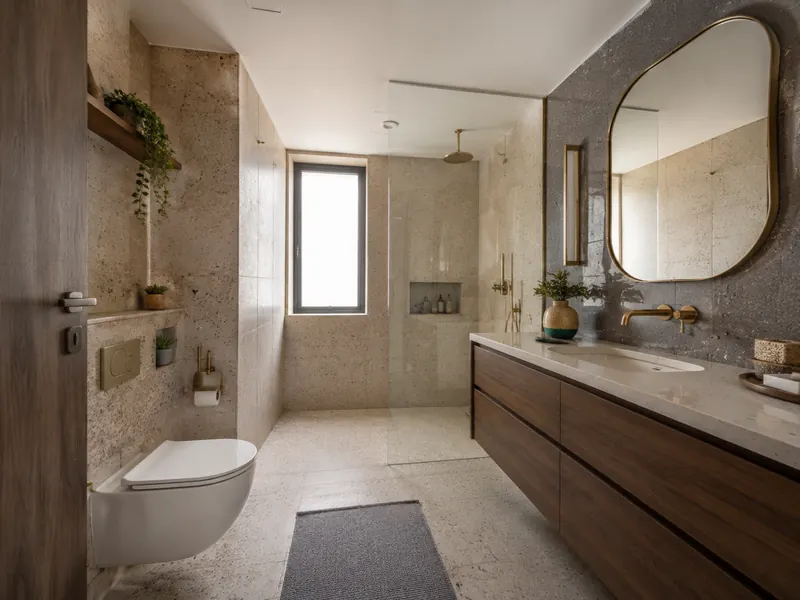 Bathroom
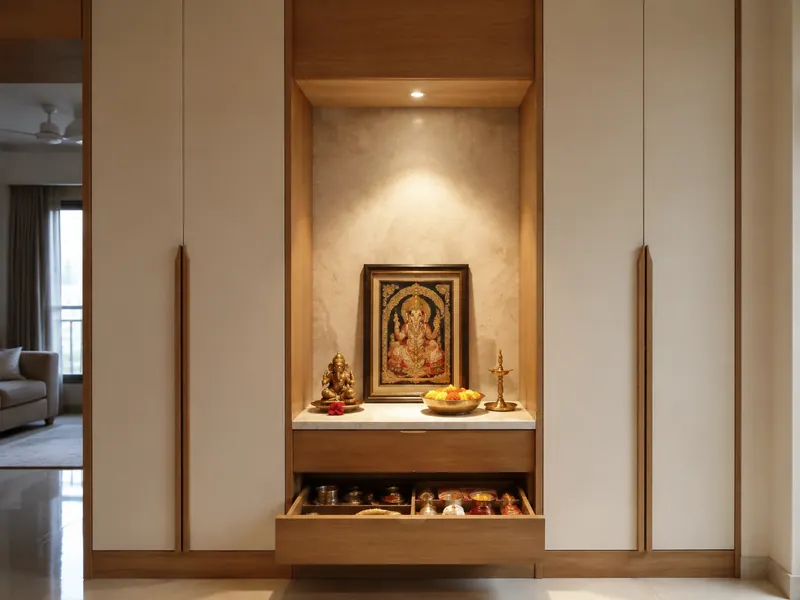 Pooja space
A SCOPE YOU CAN UNDERSTAND
We define the work room by room so the proposal, sequence and responsibilities are easier to understand before execution begins.
HOW IT WORKS
Map what stays, what changes, your routine and your priorities.
Build the room layouts, storage plan, material direction and scope.
Coordinate civil work, electrical, plumbing, carpentry and finishes.
Review the completed scope room by room before handover.
BEFORE YOU BEGIN
The answer depends on scope, society rules and the amount of civil work. We discuss phasing and access after understanding the home.
Yes. We can first define whether a connected scope—such as kitchen, living room and painting—makes more practical sense than isolated work.
Yes. Catalogue images are starting directions; the layout and specifications must follow your measurements, services and routine.
It should state measured quantities, materials, hardware, finish, inclusions, exclusions, responsibilities and the payment stages.
MUMBAI HOMES
Tell us your city and mobile number. Our team will call to understand the scope.