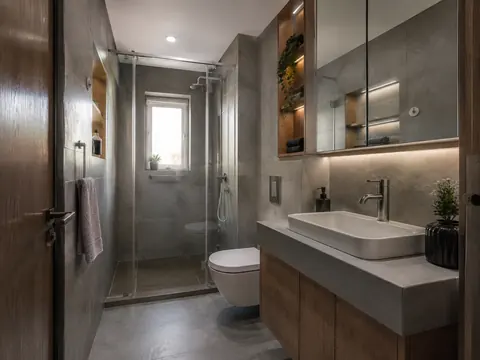
 Compact
The compact shower room
A shower at the far end gives a compact bathroom a clear sequence, with storage concentrated beside and above the basin.
Request a callback7 DESIGN DIRECTIONS / MUMBAI & BENGALURU
Practical bathroom concepts with different wet-zone layouts, vanity storage and material combinations.
CompactA shower at the far end gives a compact bathroom a clear sequence, with storage concentrated beside and above the basin.
Request a callback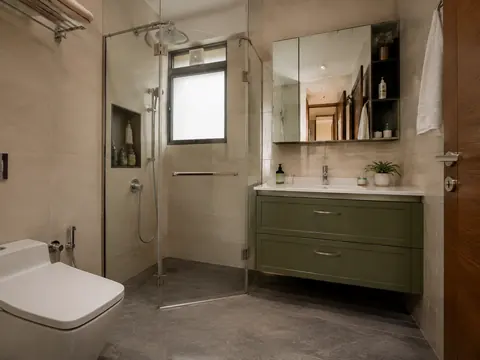 Compact
A corner shower reserves the opposite wall for a useful vanity drawer and mirrored cabinet.
Request a callback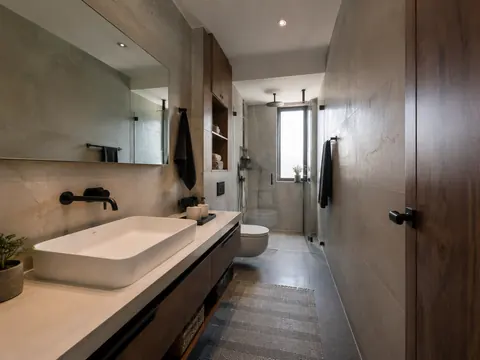 Compact
Fixtures organised along one side preserve a continuous route through a long narrow bathroom.
Request a callback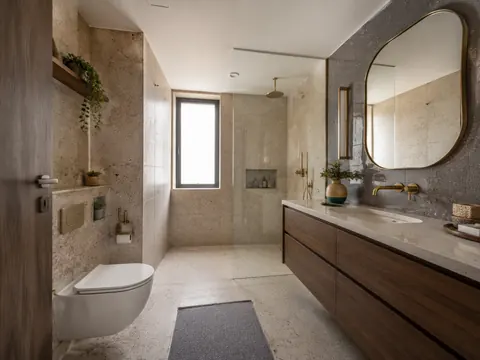 Standard
Terrazzo-style surfaces bring texture to a simple arrangement with a generous vanity and separate shower side.
Request a callback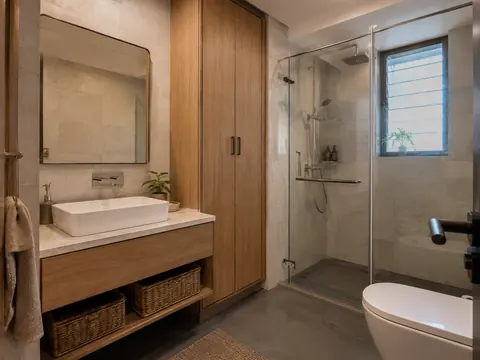 Standard
A tall cupboard keeps towels and spare toiletries close to the basin while the shower remains a distinct wet zone.
Request a callback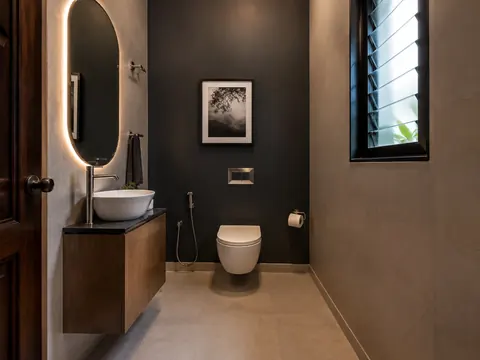 Compact
A small powder room uses a compact basin and a single dark feature wall, leaving the floor uncluttered.
Request a callback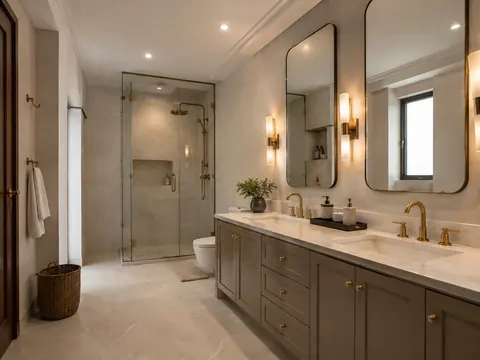 Spacious
Twin basins give two people a place for morning routines while the shower sits in its own clearly defined area.
Request a callbackCHOOSE FOR YOUR APARTMENT
GOOD DESIGN GOES BEYOND THE PICTURE
These visual concepts are a starting point. Measurements, specifications and installation details shape the final design.
Confirm existing drainage, waterproofing and ventilation before changing the layout.
Compare wet and dry circulation, cleaning access and floor slip resistance.
Coordinate electrical fittings and lighting with a qualified installer for wet areas.
MAKE IT PERSONAL
Save a few designs and bring your ideas together. We’ll discuss how the layouts and finishes could work in your home.
Request a callback ↗︎