 Standard
The little loft room
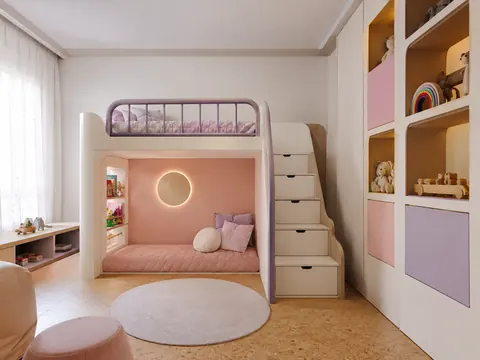
Ages 3–6 room with a low sleep loft, broad storage stairs, rounded guardrails and a toy display wall.
Request a callback6 DESIGN DIRECTIONS / MUMBAI & BENGALURU
Imaginative, age-aware kids’ room concepts for Indian apartments, with play, sleep and storage working together.
StandardAges 3–6 room with a low sleep loft, broad storage stairs, rounded guardrails and a toy display wall.
Request a callback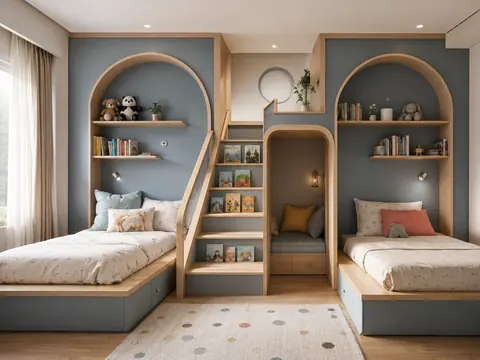 Standard
A shared room where a broad stair-bookcase separates two low beds and creates a cosy storytelling corner.
Request a callback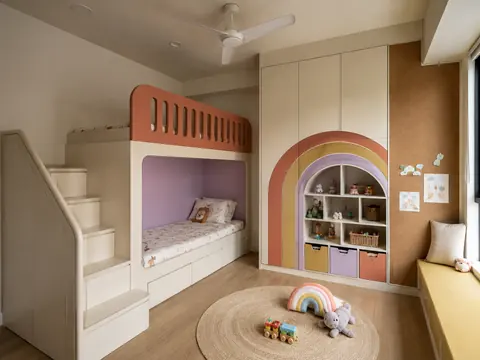 Compact
A compact apartment room with a built-in bunk, enclosed side steps and a simple rainbow-shaped storage elevation.
Request a callback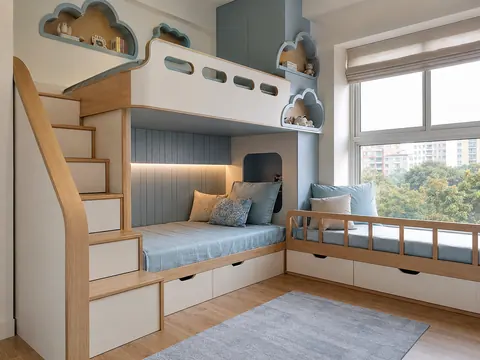 Compact
A low bunk runs beneath a daylight window, with cloud-shaped open shelves and a protected reading bench.
Request a callback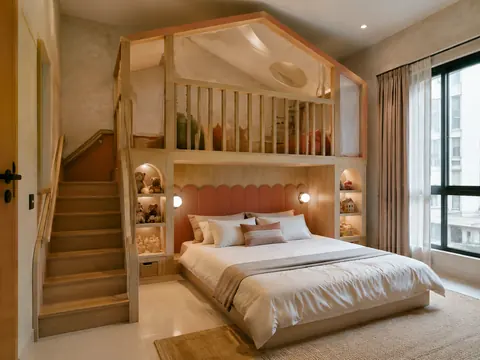 Standard
A double bed sits against a playful built-in wall with a raised canopy, toy niches and a parent-friendly clear route.
Request a callback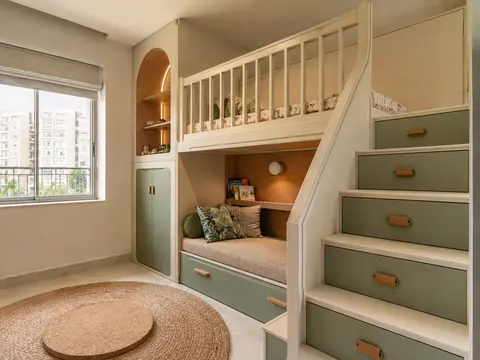 Standard
A built-in stair climbs to a guarded upper sleep nook while the lower landing becomes a small reading den.
Request a callbackCHOOSE FOR YOUR APARTMENT
GOOD DESIGN GOES BEYOND THE PICTURE
These visual concepts are a starting point. Measurements, specifications and installation details shape the final design.
Treat bunk stairs and lofts as a measured joinery and safety brief.
Keep adult supervision routes, soft landings and reachable storage in the plan.
Choose finishes that can handle play, cleaning and changing routines.
MAKE IT PERSONAL
Save a few designs and bring your ideas together. We’ll discuss how the layouts and finishes could work in your home.
Request a callback ↗︎