 Standard
The open conversation room
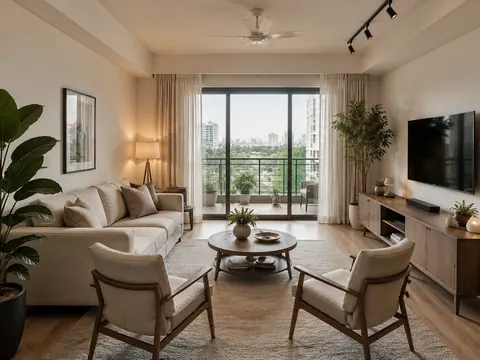
A relaxed conversation group leaves an open route around the furniture and a clear view toward the balcony.
Request a callback20 DESIGN DIRECTIONS / MUMBAI & BENGALURU
Apartment living spaces for conversation, storage, hosting and the everyday transition between rooms.
StandardA relaxed conversation group leaves an open route around the furniture and a clear view toward the balcony.
Request a callback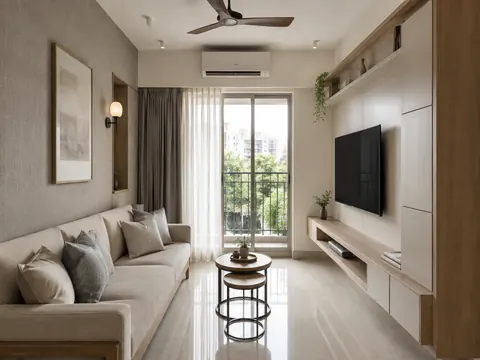 Compact
A slim media wall gives a narrow living room useful storage without a deep cabinet projecting into the route through the flat.
Request a callback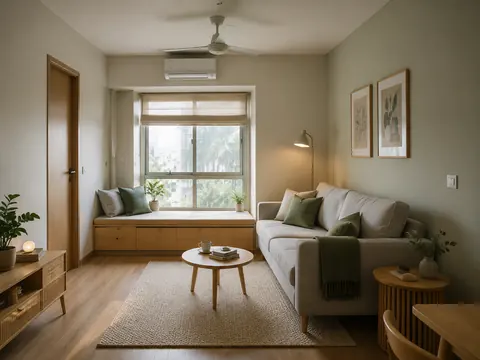 Compact
A window bench adds occasional seating and low storage beside a compact sofa, making the most of a daylight edge.
Request a callback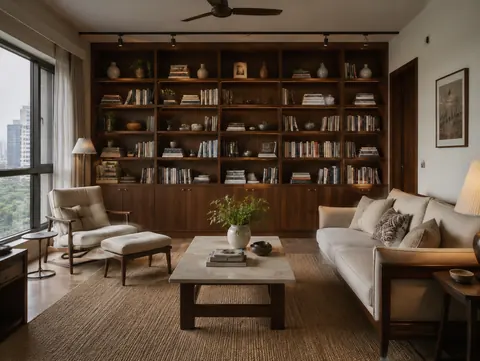 Standard
A book wall anchors a living room designed around reading and conversation, with lower cupboards hiding less decorative essentials.
Request a callback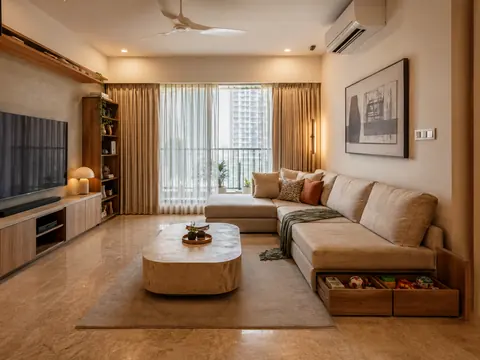 Standard
An L-shaped sofa gathers the family into one corner while broad drawers keep toys and games close to the seating.
Request a callback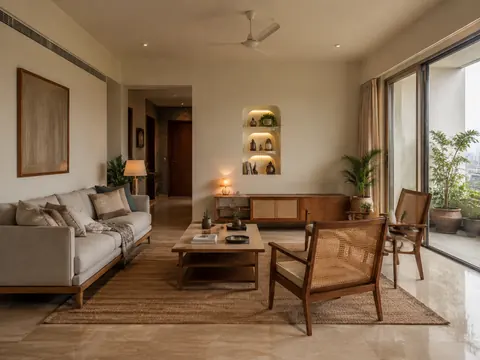 Standard
Natural cane and a small display niche bring craft character to a practical apartment layout with a comfortable central seating group.
Request a callback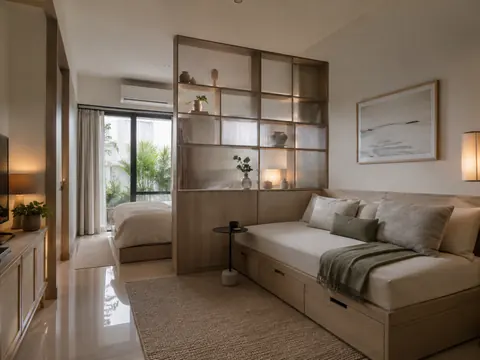 Compact
A daybed and a light divider give a studio separate places to relax and sleep without constructing another enclosed room.
Request a callback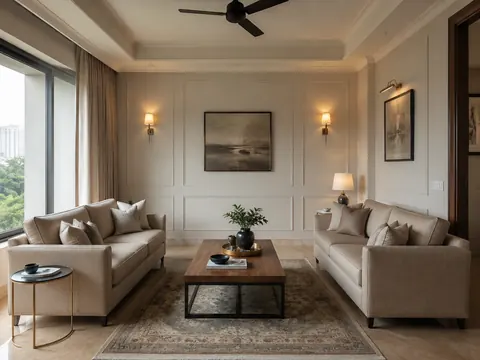 Standard
Facing sofas create a conversational room, with restrained wall mouldings adding definition without filling the floor with decoration.
Request a callback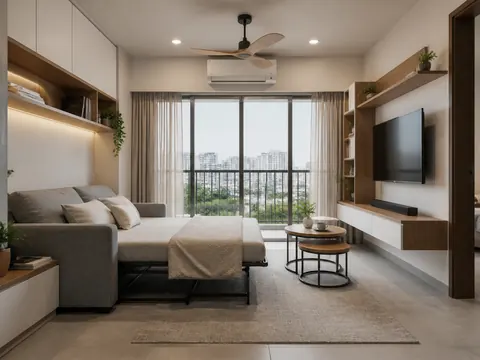 Compact
A compact living room can host an occasional overnight guest when its tables move aside and the sofa opens into the clear centre.
Request a callback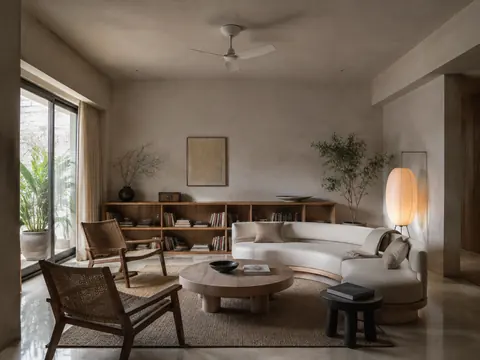 Standard
A room arranged around conversation and reading uses a low bookshelf as its focal point instead of a large screen.
Request a callback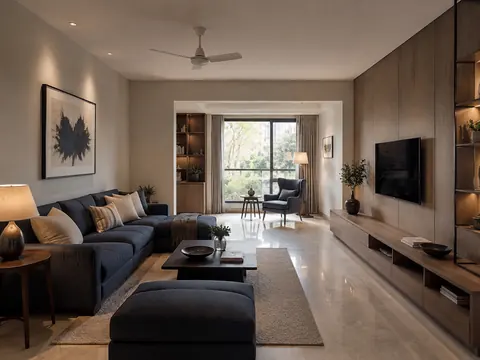 Spacious
A long living room becomes two useful destinations: a social sofa group and a smaller reading corner at the window.
Request a callback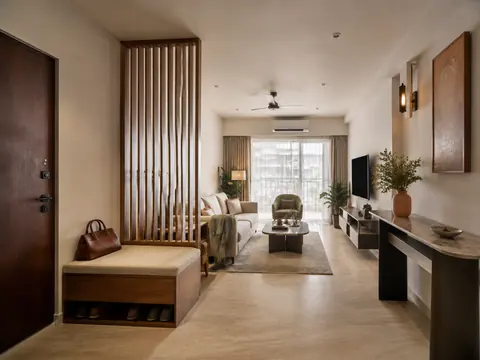 Standard
A light screen shields the sofa from the front door while a small bench gives bags and shoes a place near the entrance.
Request a callback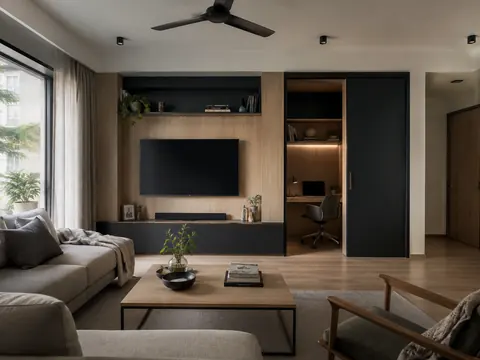 Standard
A shallow workspace sits in a wall recess and closes at the end of the day, allowing the living room to return to family use.
Request a callback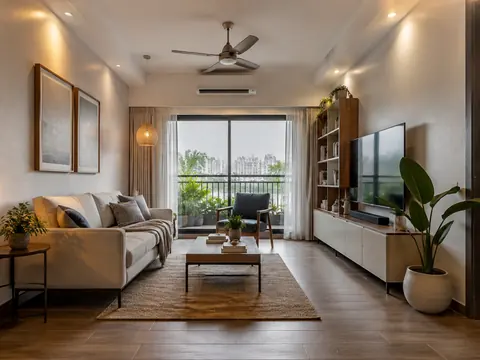 Compact
Light furniture on visible legs and closed storage create a living room that is straightforward to clean in a busy apartment.
Request a callback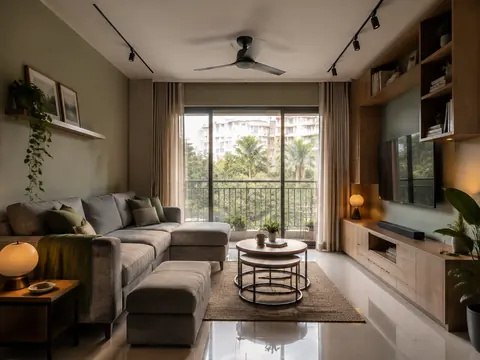 Compact
An ottoman can join the sofa or become an extra seat, making a small room adaptable when friends visit.
Request a callback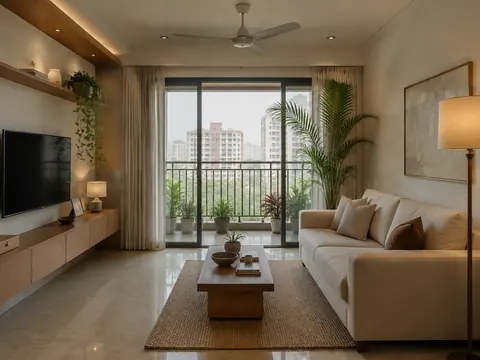 Standard
A sofa placed beside rather than across the glazing preserves the balcony connection and allows daylight to travel deeper into the flat.
Request a callback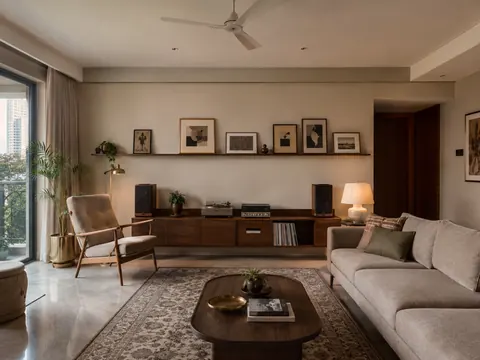 Standard
A low cabinet makes space for a music setup beside a comfortable conversation area with a restrained gallery ledge.
Request a callback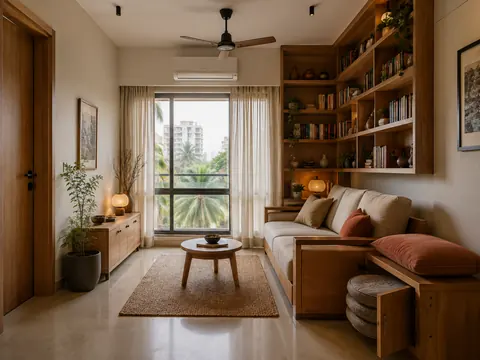 Compact
A corner bookshelf concentrates storage at one end so a compact lounge can keep an open centre for changing daily activities.
Request a callback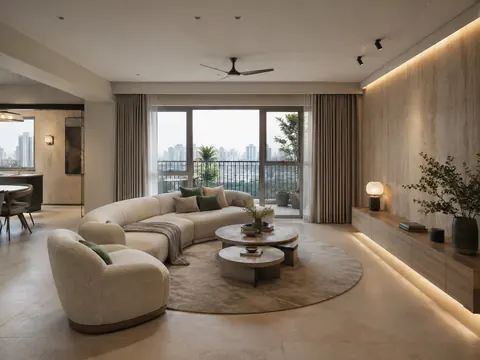 Spacious
A softly curved seating group makes conversation easy in an open living zone while keeping the furniture grounded in practical apartment scale.
Request a callback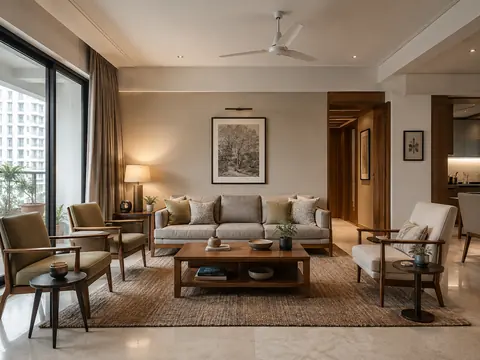 Standard
A mix of sofa seating and upright armchairs offers different levels of support, with useful surfaces beside the seats.
Request a callbackCHOOSE FOR YOUR APARTMENT
GOOD DESIGN GOES BEYOND THE PICTURE
These visual concepts are a starting point. Measurements, specifications and installation details shape the final design.
Keep an unobstructed route between the entry, bedrooms and balcony.
Position the television and seating after checking window glare.
Plan concealed cable access and the items that need closed storage.
MAKE IT PERSONAL
Save a few designs and bring your ideas together. We’ll discuss how the layouts and finishes could work in your home.
Request a callback ↗︎