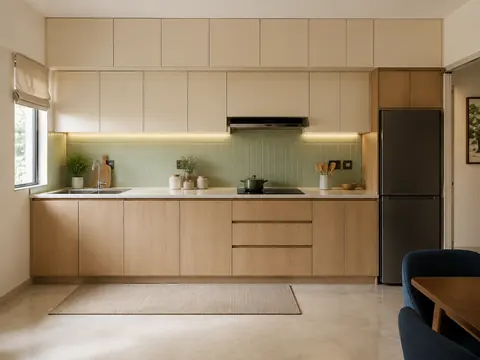
 Compact
Daylight straight kitchen
A single run keeps the centre of the kitchen open, with washing by the window and cooking toward the other end.
Request a callback20 DESIGN DIRECTIONS / MUMBAI & BENGALURU
Straight, L-shaped, parallel, U-shaped and social kitchens, with storage planned around everyday cooking.
CompactA single run keeps the centre of the kitchen open, with washing by the window and cooking toward the other end.
Request a callback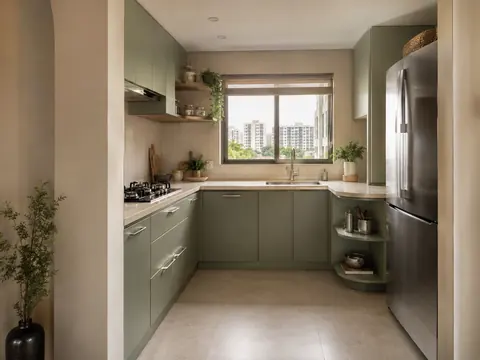 Compact
An L-shaped counter turns an unused corner into a preparation zone while keeping the entrance uncluttered.
Request a callback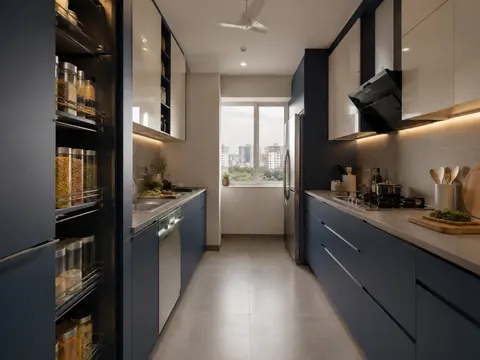 Standard
Two facing counters split washing from cooking, with everyday ingredients stored beside the preparation area.
Request a callback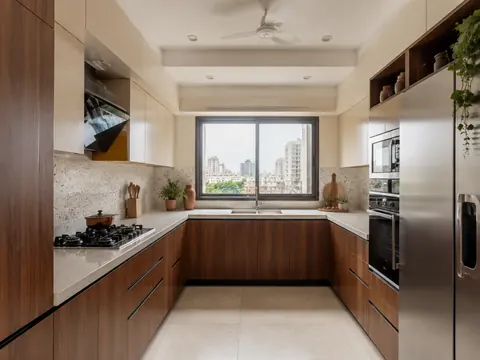 Spacious
A U-shaped arrangement provides distinct washing, cooking and preparation surfaces for a household that cooks often.
Request a callback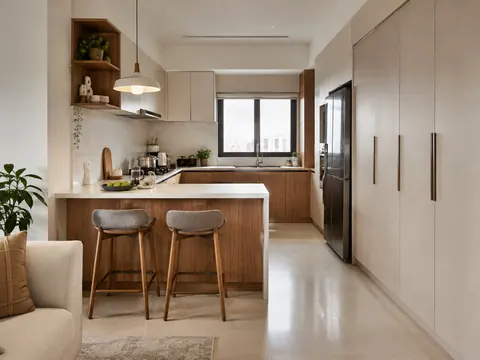 Standard
A projecting counter makes a gentle boundary between kitchen and living space without closing off conversation.
Request a callback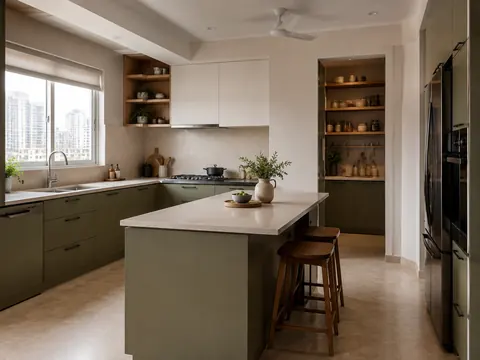 Spacious
A modest island adds a shared preparation surface while the hob and sink stay on the perimeter.
Request a callback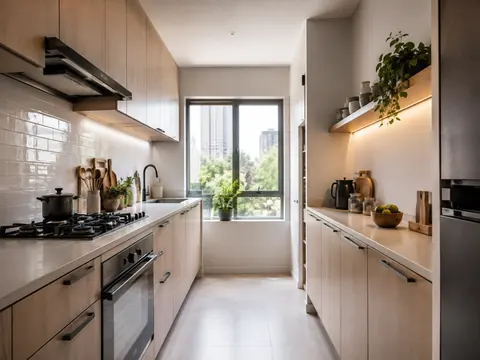 Compact
A bright galley pairs a full cooking counter with a shallower storage side to preserve movement.
Request a callback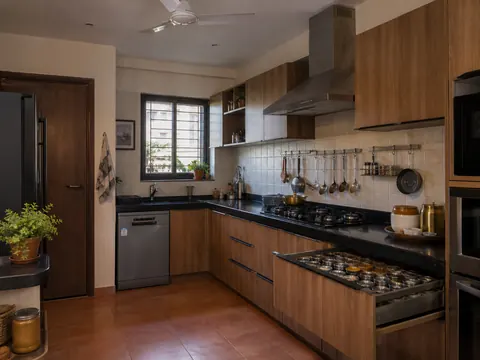 Standard
A generous cooking stretch and an organised spice drawer support everyday Indian meals without covering every counter with appliances.
Request a callback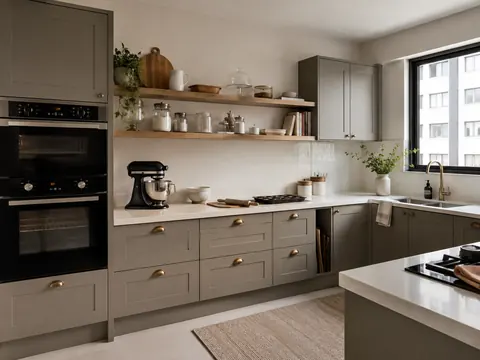 Standard
An oven tower and an uninterrupted counter create a useful baking corner beside the main family kitchen.
Request a callback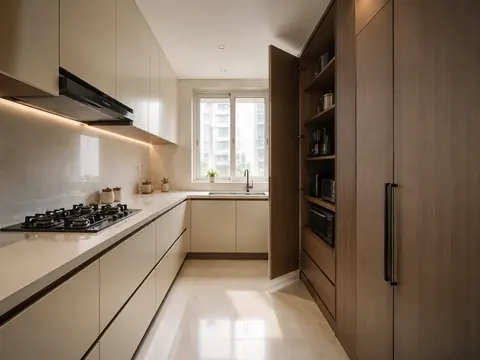 Standard
Small appliances sit in a dedicated cupboard so the main counter can return to a clean working surface.
Request a callback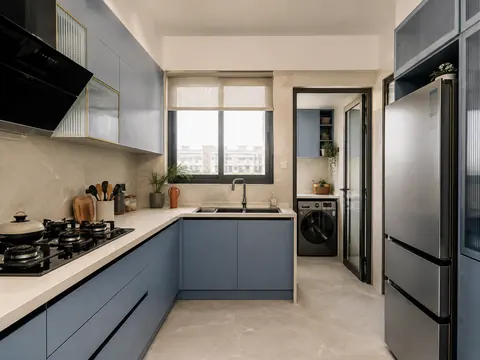 Standard
The kitchen ends at a distinct utility bay, keeping laundry equipment away from the main food preparation surface.
Request a callback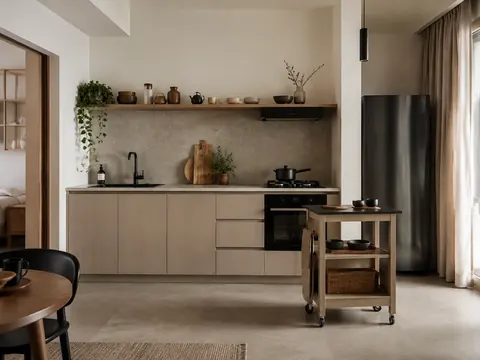 Compact
A simple cooking wall gives a studio apartment room to breathe, with a small trolley providing movable preparation space.
Request a callback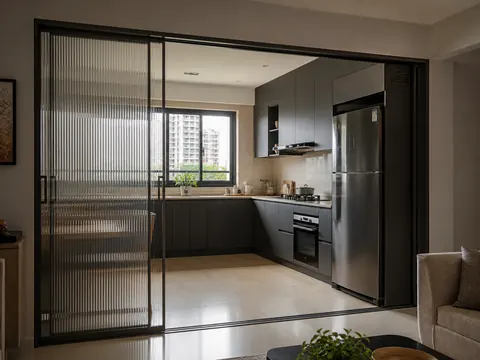 Standard
A sliding glazed boundary maintains a visual connection to the living room while allowing the kitchen to be closed.
Request a callback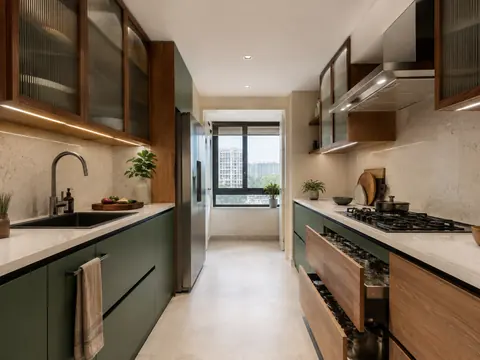 Spacious
Parallel work zones make space for one person to wash and prepare while another handles cooking.
Request a callback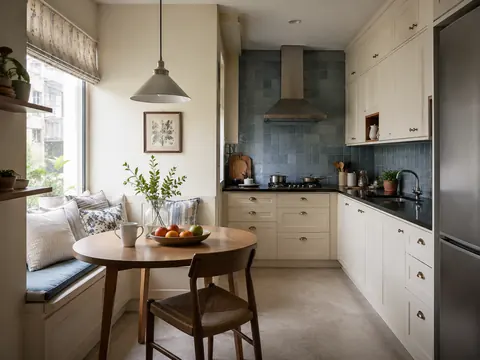 Standard
A small window bench and round table bring informal meals into the kitchen without extending the counter into the walkway.
Request a callback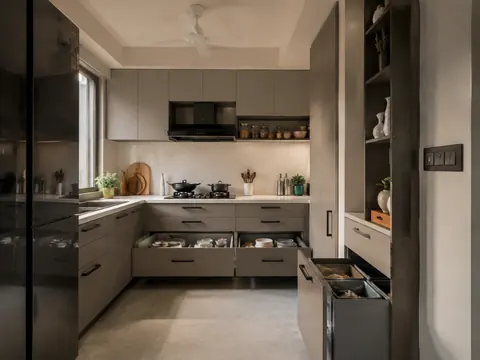 Compact
A compact straight kitchen replaces awkward low shelves with drawer banks that reveal their contents at a glance.
Request a callback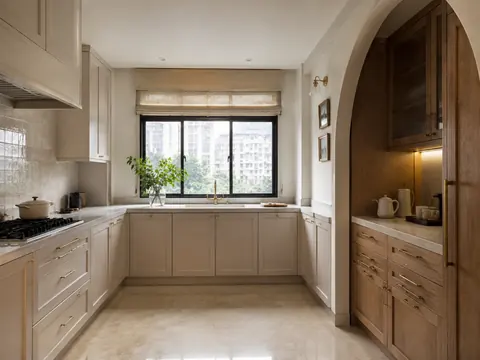 Spacious
An arched pantry recess softens a practical U-shaped kitchen, with a tea station placed away from the main cooking area.
Request a callback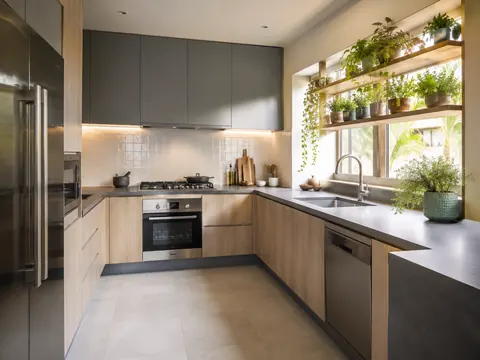 Standard
Light finishes and a small herb shelf make a kitchen feel connected to daylight while retaining usable preparation space.
Request a callback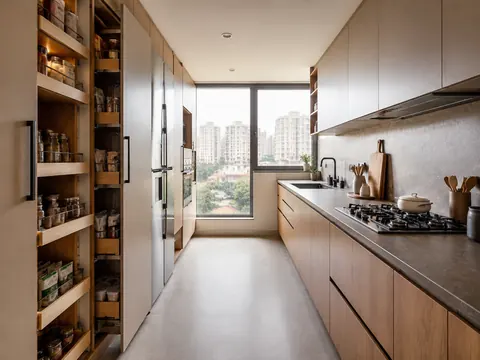 Standard
One side is dedicated to organised dry storage, freeing the opposite counter for washing and preparation.
Request a callback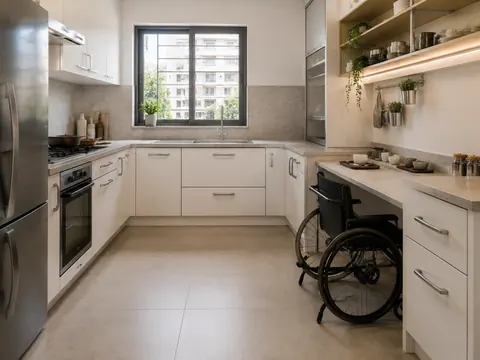 Standard
A seated preparation bay and easy-grip hardware offer a starting point for discussing individual reach and movement needs.
Request a callbackCHOOSE FOR YOUR APARTMENT
GOOD DESIGN GOES BEYOND THE PICTURE
These visual concepts are a starting point. Measurements, specifications and installation details shape the final design.
Map the sink, hob, fridge and preparation area to how your household actually cooks.
Confirm services, ventilation and appliance clearances before approving cabinetry.
Compare storage access and circulation, not only the colour of the fronts.
MAKE IT PERSONAL
Save a few designs and bring your ideas together. We’ll discuss how the layouts and finishes could work in your home.
Request a callback ↗︎