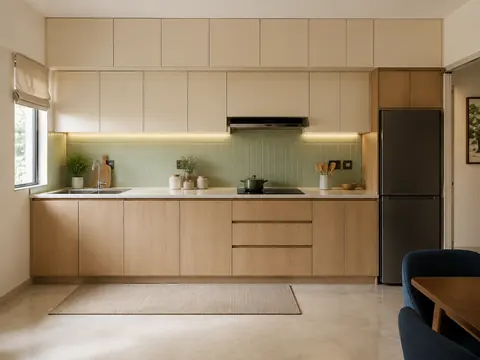
 Compact
Daylight straight kitchen
A single run keeps the centre of the kitchen open, with washing by the window and cooking toward the other end.
Request a callback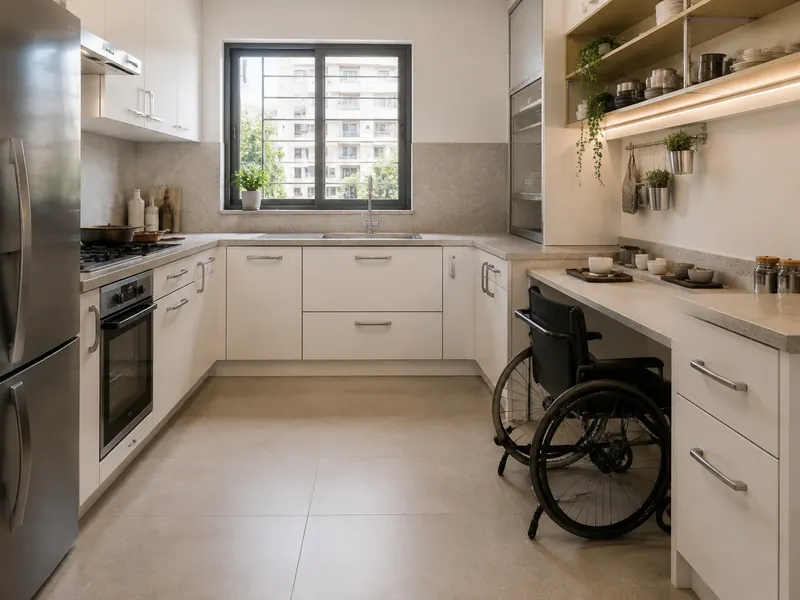
Kitchens / CONCEPT 20 OF 20
U-shaped · Contemporary
A seated preparation bay and easy-grip hardware offer a starting point for discussing individual reach and movement needs.
An inspiration concept, to be adapted to your floor plan. Materials and dimensions need to be confirmed.
01 / THE DESIGN THINKING
02 / MATERIAL DIRECTION
03 / PLAN IT PROPERLY
KEEP EXPLORING
CompactA single run keeps the centre of the kitchen open, with washing by the window and cooking toward the other end.
Request a callback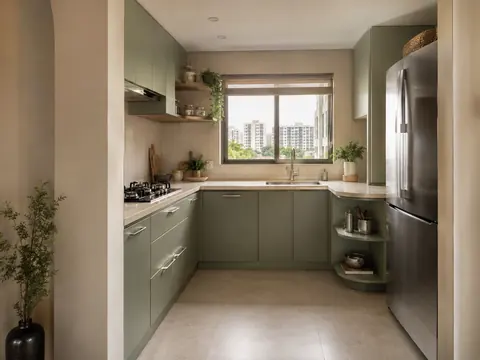 Compact
An L-shaped counter turns an unused corner into a preparation zone while keeping the entrance uncluttered.
Request a callback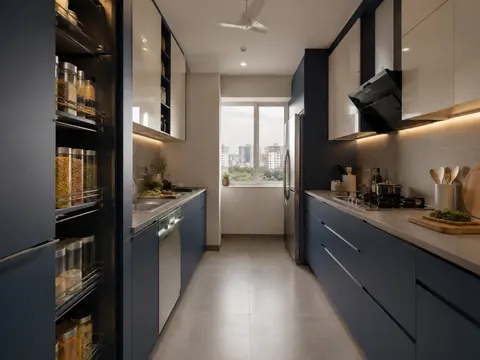 Standard
Two facing counters split washing from cooking, with everyday ingredients stored beside the preparation area.
Request a callback