 Standard
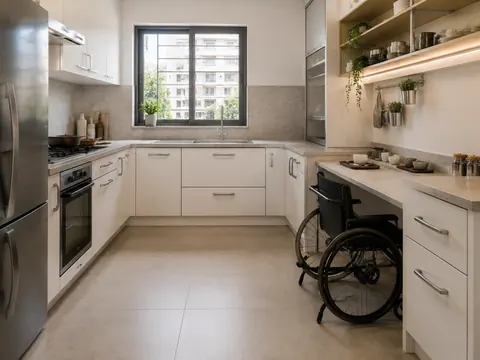
Accessible reach kitchen
A seated preparation bay and easy-grip hardware offer a starting point for discussing individual reach and movement needs.
Request a callback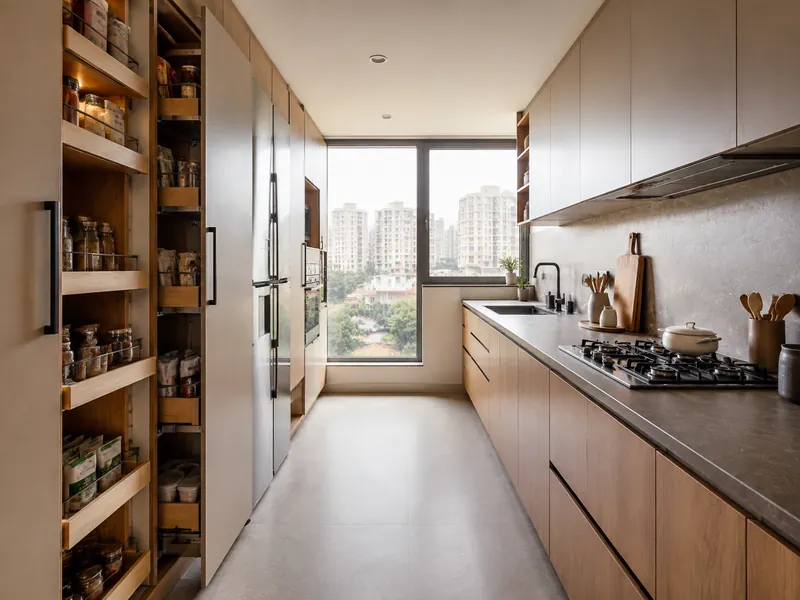
Kitchens / CONCEPT 19 OF 20
Parallel · Warm minimal
One side is dedicated to organised dry storage, freeing the opposite counter for washing and preparation.
An inspiration concept, to be adapted to your floor plan. Materials and dimensions need to be confirmed.
01 / THE DESIGN THINKING
02 / MATERIAL DIRECTION
03 / PLAN IT PROPERLY
KEEP EXPLORING
StandardA seated preparation bay and easy-grip hardware offer a starting point for discussing individual reach and movement needs.
Request a callback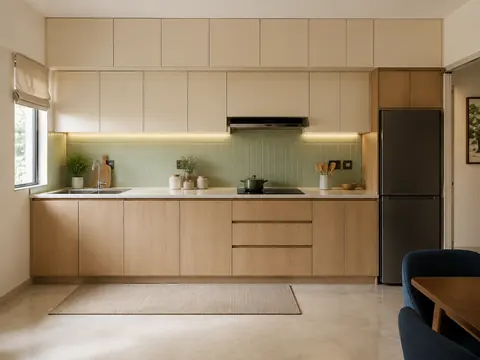 Compact
A single run keeps the centre of the kitchen open, with washing by the window and cooking toward the other end.
Request a callback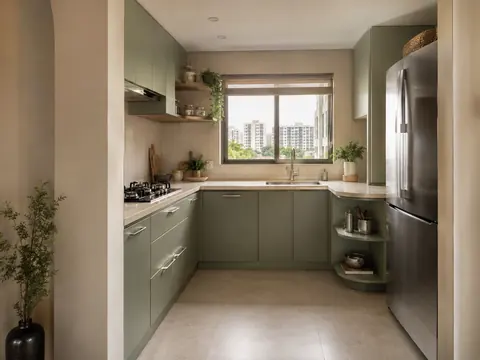 Compact
An L-shaped counter turns an unused corner into a preparation zone while keeping the entrance uncluttered.
Request a callback