 Standard
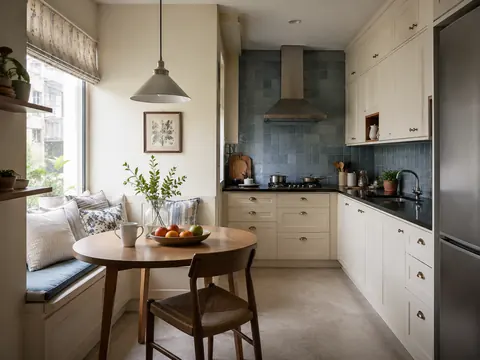
Corner breakfast nook
A small window bench and round table bring informal meals into the kitchen without extending the counter into the walkway.
Request a callback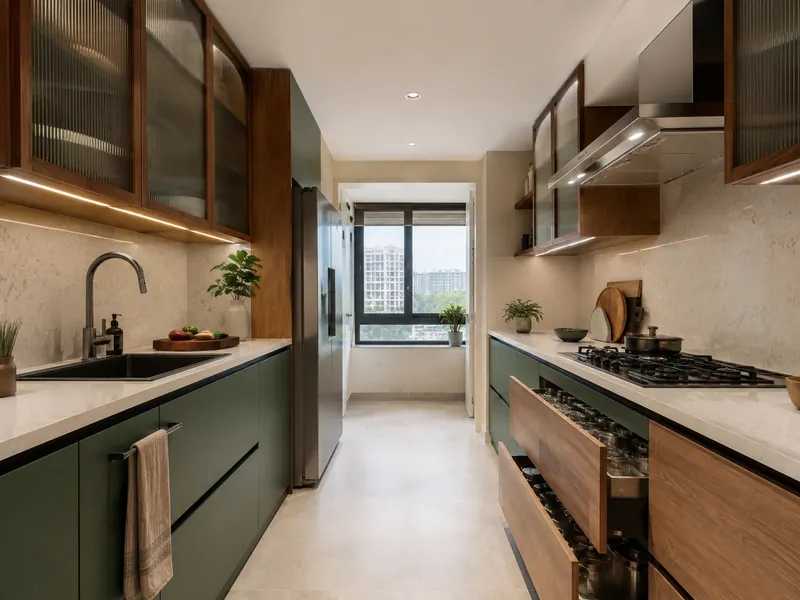
Kitchens / CONCEPT 14 OF 20
Parallel · Indian contemporary
Parallel work zones make space for one person to wash and prepare while another handles cooking.
An inspiration concept, to be adapted to your floor plan. Materials and dimensions need to be confirmed.
01 / THE DESIGN THINKING
02 / MATERIAL DIRECTION
03 / PLAN IT PROPERLY
KEEP EXPLORING
StandardA small window bench and round table bring informal meals into the kitchen without extending the counter into the walkway.
Request a callback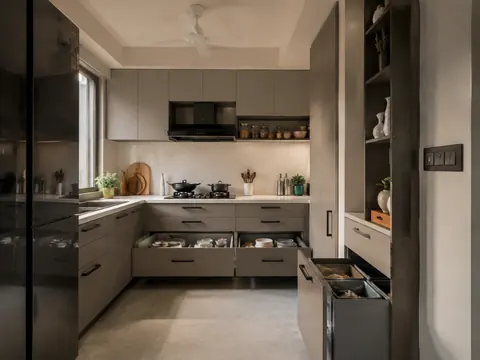 Compact
A compact straight kitchen replaces awkward low shelves with drawer banks that reveal their contents at a glance.
Request a callback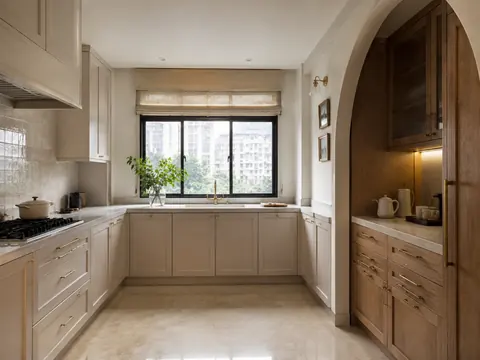 Spacious
An arched pantry recess softens a practical U-shaped kitchen, with a tea station placed away from the main cooking area.
Request a callback