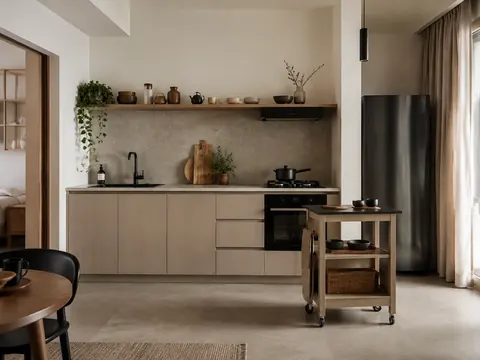
 Compact
Open shelf studio kitchen
A simple cooking wall gives a studio apartment room to breathe, with a small trolley providing movable preparation space.
Request a callback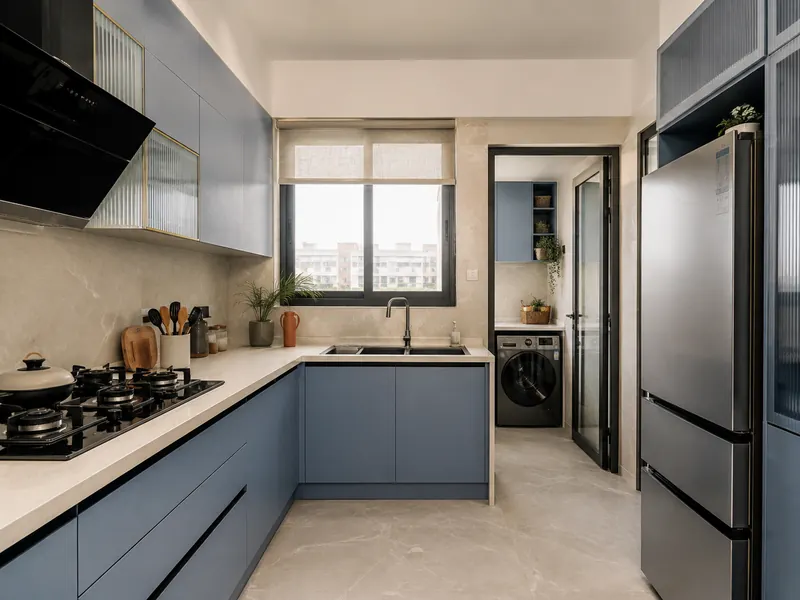
Kitchens / CONCEPT 11 OF 20
L-shaped with utility · Contemporary
The kitchen ends at a distinct utility bay, keeping laundry equipment away from the main food preparation surface.
An inspiration concept, to be adapted to your floor plan. Materials and dimensions need to be confirmed.
01 / THE DESIGN THINKING
02 / MATERIAL DIRECTION
03 / PLAN IT PROPERLY
KEEP EXPLORING
CompactA simple cooking wall gives a studio apartment room to breathe, with a small trolley providing movable preparation space.
Request a callback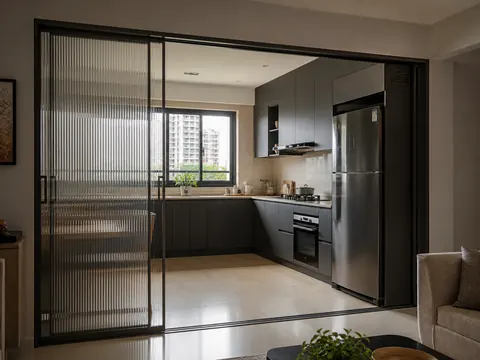 Standard
A sliding glazed boundary maintains a visual connection to the living room while allowing the kitchen to be closed.
Request a callback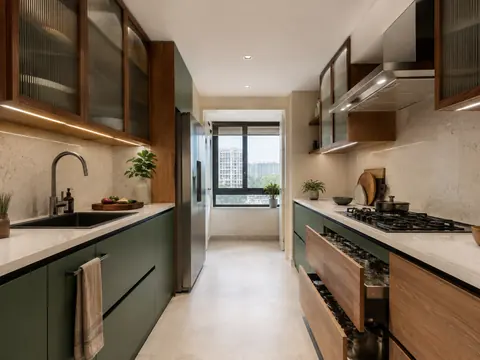 Spacious
Parallel work zones make space for one person to wash and prepare while another handles cooking.
Request a callback