 Standard
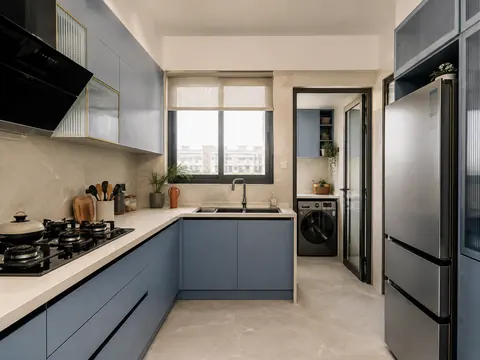
Kitchen with utility bay
The kitchen ends at a distinct utility bay, keeping laundry equipment away from the main food preparation surface.
Request a callback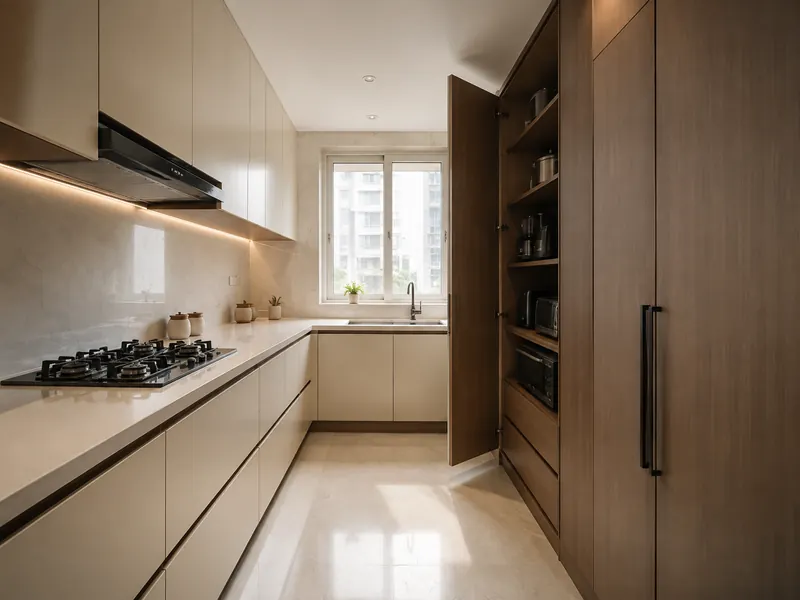
Kitchens / CONCEPT 10 OF 20
L-shaped · Warm minimal
Small appliances sit in a dedicated cupboard so the main counter can return to a clean working surface.
An inspiration concept, to be adapted to your floor plan. Materials and dimensions need to be confirmed.
01 / THE DESIGN THINKING
02 / MATERIAL DIRECTION
03 / PLAN IT PROPERLY
KEEP EXPLORING
StandardThe kitchen ends at a distinct utility bay, keeping laundry equipment away from the main food preparation surface.
Request a callback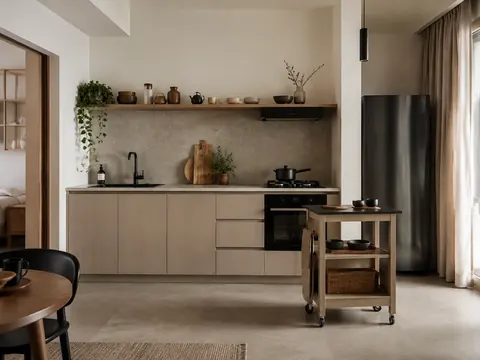 Compact
A simple cooking wall gives a studio apartment room to breathe, with a small trolley providing movable preparation space.
Request a callback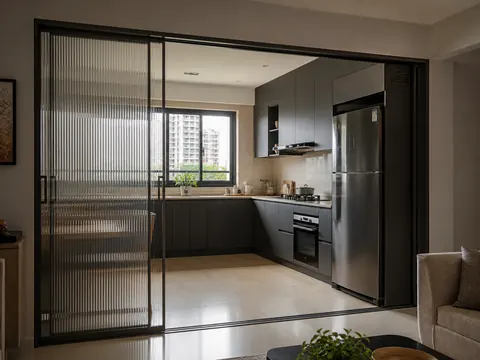 Standard
A sliding glazed boundary maintains a visual connection to the living room while allowing the kitchen to be closed.
Request a callback