 Standard
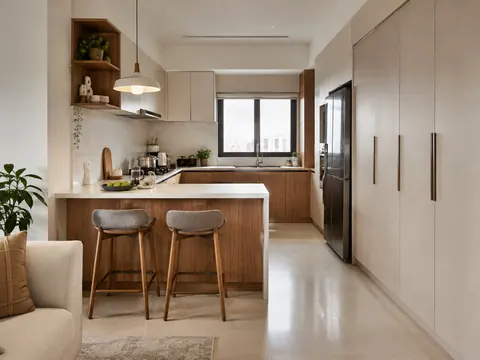
Breakfast peninsula
A projecting counter makes a gentle boundary between kitchen and living space without closing off conversation.
Request a callback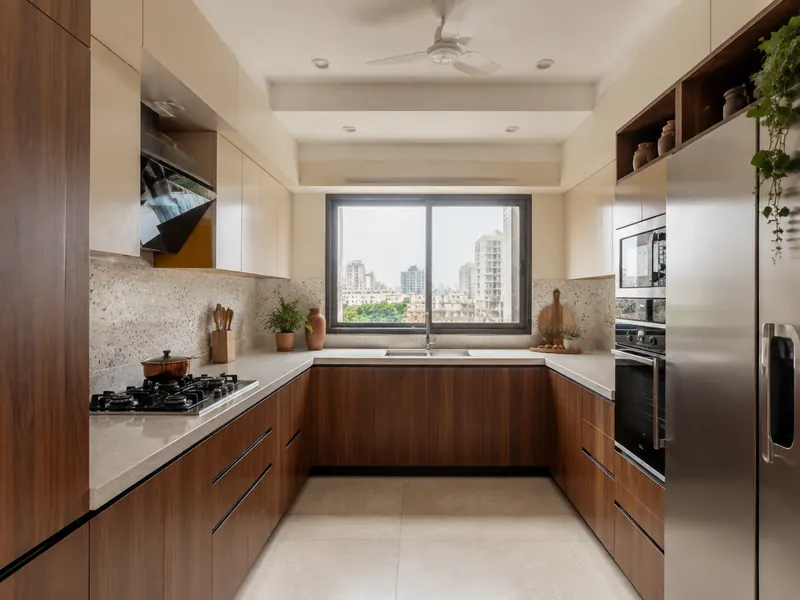
Kitchens / CONCEPT 04 OF 20
U-shaped · Warm minimal
A U-shaped arrangement provides distinct washing, cooking and preparation surfaces for a household that cooks often.
An inspiration concept, to be adapted to your floor plan. Materials and dimensions need to be confirmed.
01 / THE DESIGN THINKING
02 / MATERIAL DIRECTION
03 / PLAN IT PROPERLY
KEEP EXPLORING
StandardA projecting counter makes a gentle boundary between kitchen and living space without closing off conversation.
Request a callback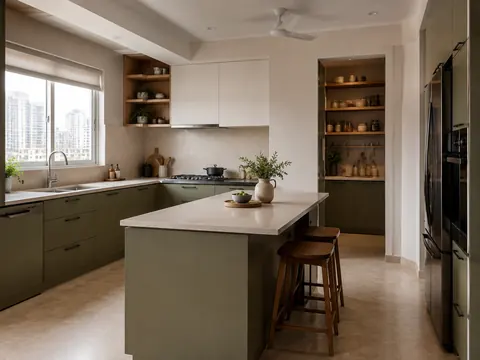 Spacious
A modest island adds a shared preparation surface while the hob and sink stay on the perimeter.
Request a callback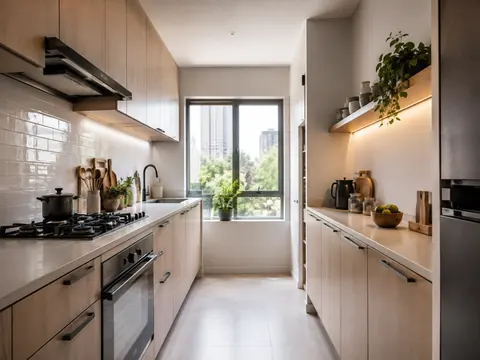 Compact
A bright galley pairs a full cooking counter with a shallower storage side to preserve movement.
Request a callback