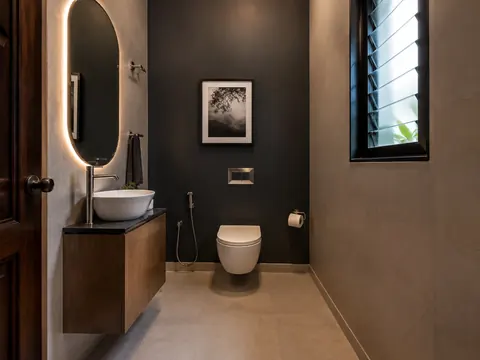
 Compact
Ink and stone powder room
A small powder room uses a compact basin and a single dark feature wall, leaving the floor uncluttered.
Request a callback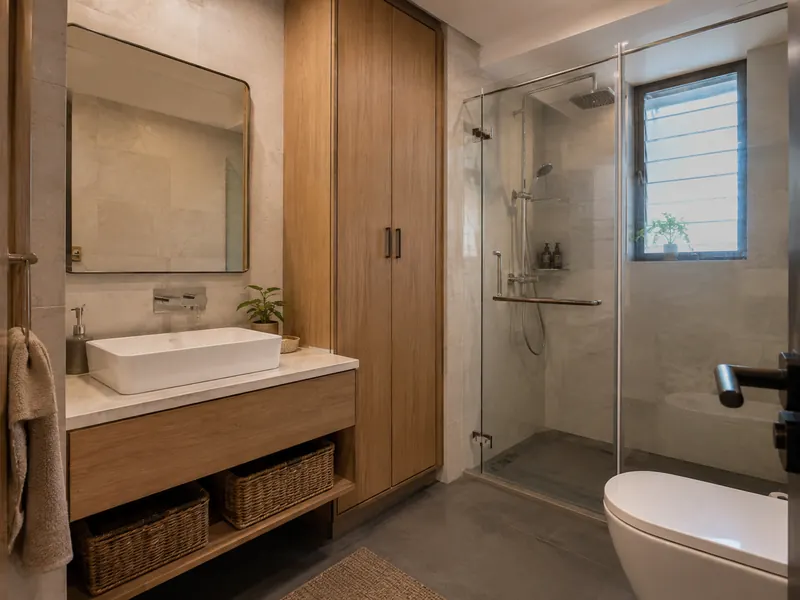
Bathrooms / CONCEPT 05 OF 7
Vanity wall and enclosed shower · Warm minimal
A tall cupboard keeps towels and spare toiletries close to the basin while the shower remains a distinct wet zone.
An inspiration concept, to be adapted to your floor plan. Materials and dimensions need to be confirmed.
01 / THE DESIGN THINKING
02 / MATERIAL DIRECTION
03 / PLAN IT PROPERLY
KEEP EXPLORING
CompactA small powder room uses a compact basin and a single dark feature wall, leaving the floor uncluttered.
Request a callback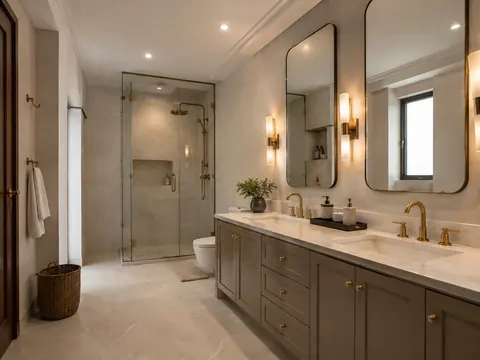 Spacious
Twin basins give two people a place for morning routines while the shower sits in its own clearly defined area.
Request a callback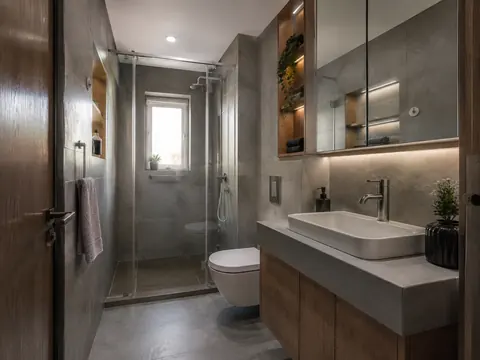 Compact
A shower at the far end gives a compact bathroom a clear sequence, with storage concentrated beside and above the basin.
Request a callback