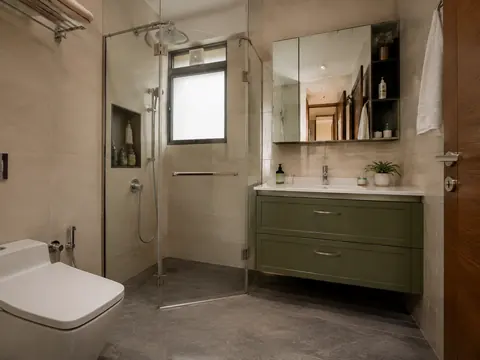
 Compact
Sage vanity bathroom
A corner shower reserves the opposite wall for a useful vanity drawer and mirrored cabinet.
Request a callback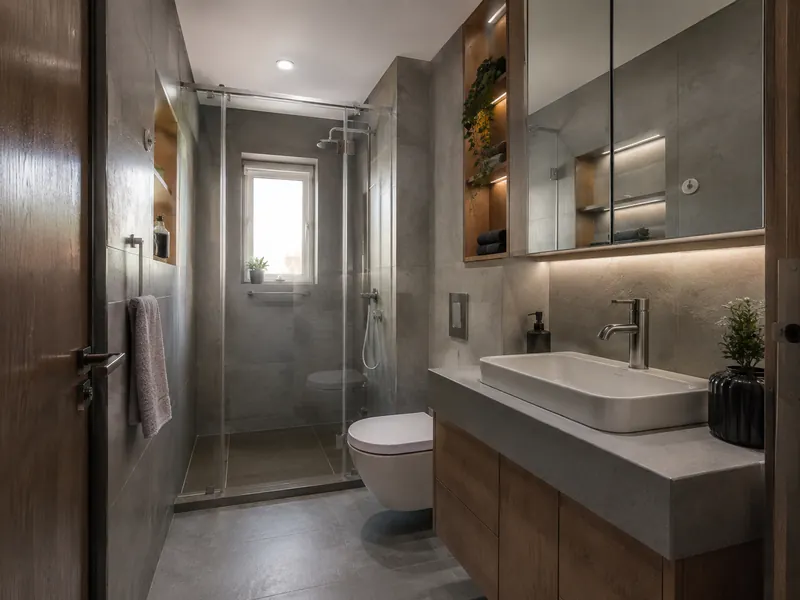
Bathrooms / CONCEPT 01 OF 7
Linear wet and dry zones · Warm minimal
A shower at the far end gives a compact bathroom a clear sequence, with storage concentrated beside and above the basin.
An inspiration concept, to be adapted to your floor plan. Materials and dimensions need to be confirmed.
01 / THE DESIGN THINKING
02 / MATERIAL DIRECTION
03 / PLAN IT PROPERLY
KEEP EXPLORING
CompactA corner shower reserves the opposite wall for a useful vanity drawer and mirrored cabinet.
Request a callback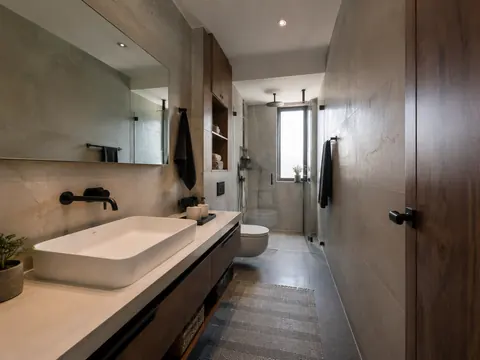 Compact
Fixtures organised along one side preserve a continuous route through a long narrow bathroom.
Request a callback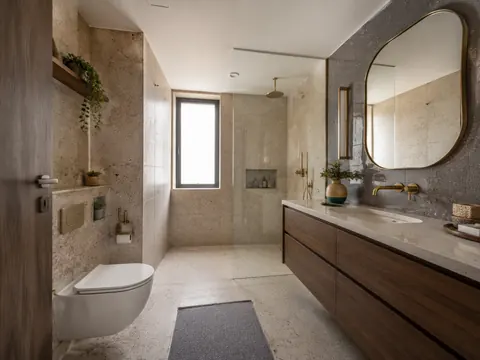 Standard
Terrazzo-style surfaces bring texture to a simple arrangement with a generous vanity and separate shower side.
Request a callback