
ROOM FOR EVERYDAY INTERESTS
A reading corner or a creative desk?
Start with what your child actually does in the room. A place to curl up with a book and a surface for drawing solve different needs. In a compact room, choose the activity that needs a permanent place before adding more furniture.
These are AI-generated design concepts. They illustrate ideas, not completed projects or measured plans. Furniture sizes, installation details and suitability must be reviewed for your actual room.
For projects that need a surface
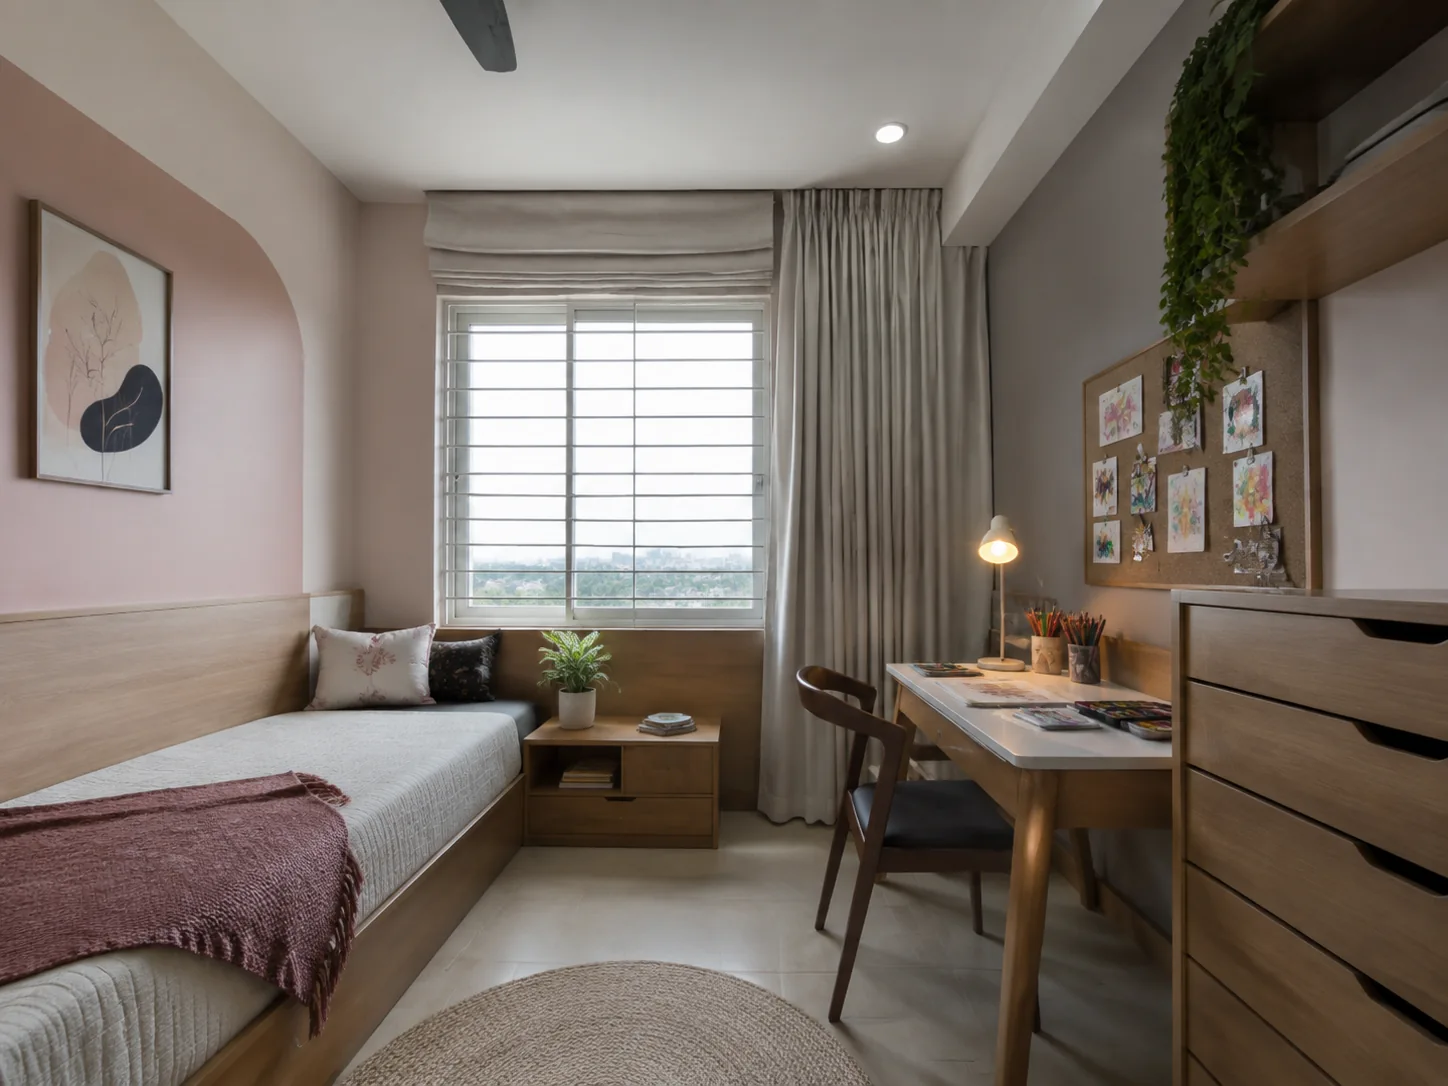
The desk gives drawing or schoolwork a defined place. The display above it makes room for changing artwork, while nearby drawers suggest a place to put supplies away. The image does not establish drawer capacity or comfortable working dimensions.
Before ordering, lay out the largest sketchbook or project board you expect to use. Add the lamp, supplies and any device that must stay on the desk. Then check the remaining working area. Show the chair pulled out on the room plan and confirm that it does not obstruct access to the bed.
Plan a place for unfinished work as well as empty supplies. A labelled tray or shelf can keep a project together when the desk needs to switch back to homework. Decide which items belong in closed storage and which should be within everyday reach.
For books and a quieter pause
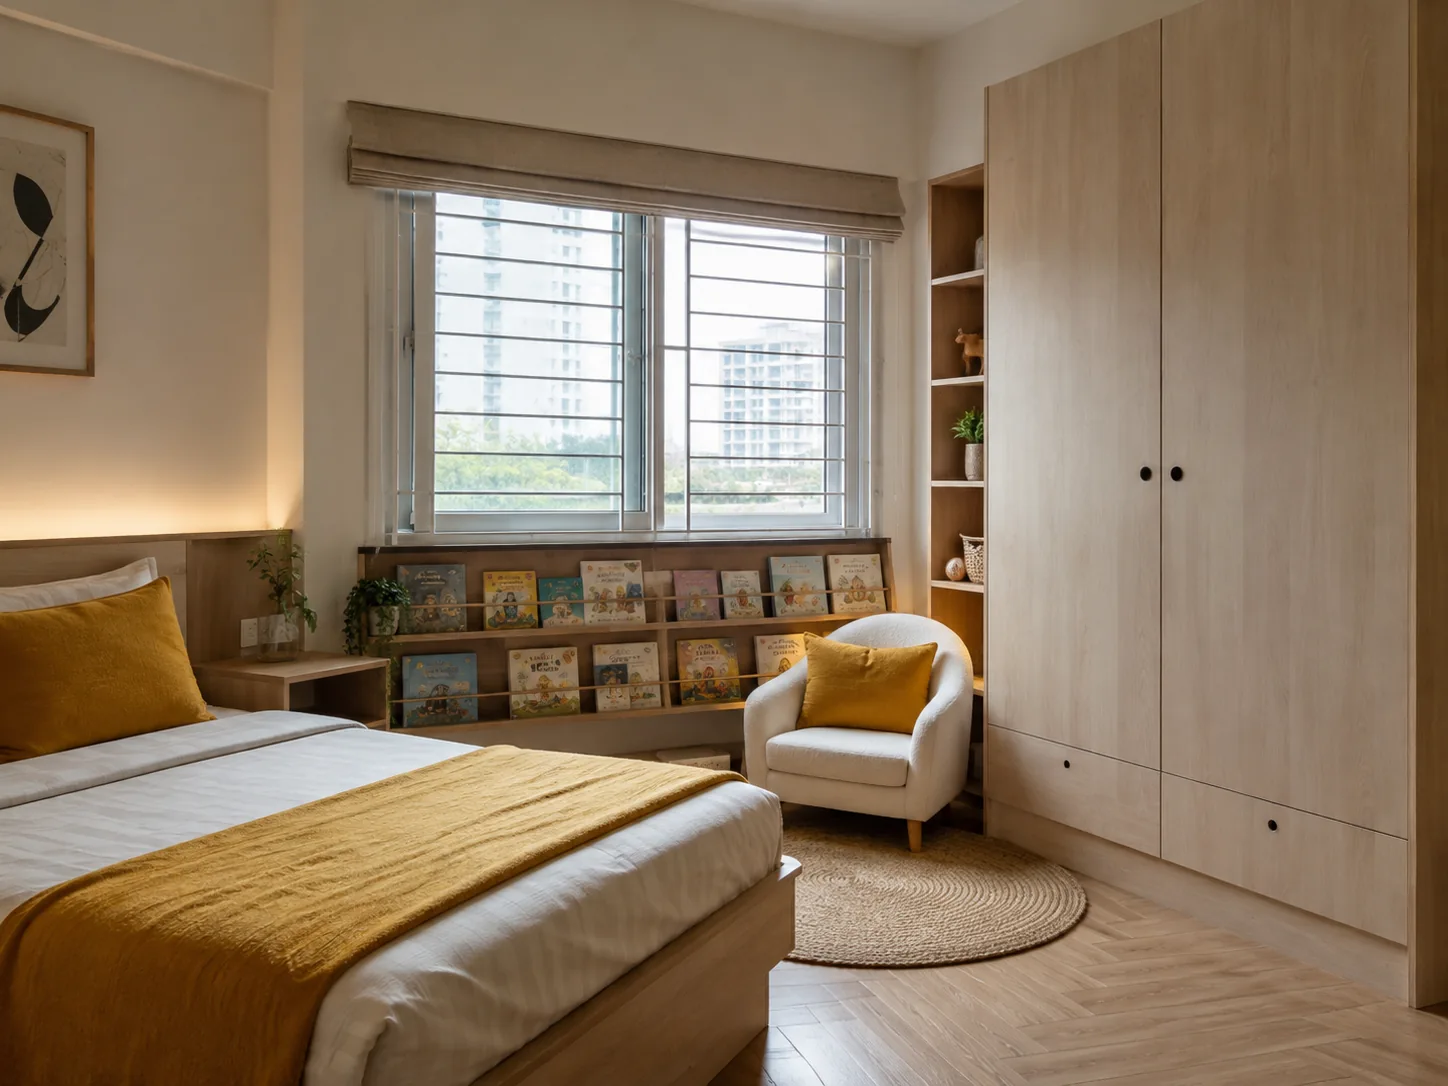
This arrangement makes the books easy to browse visually and gives reading its own seat. Face-out display uses wall length differently from spine-out shelving: count the books you want to display and decide where the rest will live before copying the look.
The chair sits close to the wardrobe in this concept. Check the actual wardrobe door swing and drawer extension before deciding its position. Also review access to the window and controls with your designer; the rendering does not validate those clearances.
If the room needs both
First test whether the existing bed can be the reading spot while a desk serves projects. If a separate reading chair is essential, mark its full footprint on the plan rather than treating it as a finishing accessory. Avoid committing every remaining wall to built-in furniture before checking everyday movement.
- Keep: useful furniture and storage you already own.
- Prioritise: the activity that currently spills onto the bed or floor.
- Allow to change: book displays, supply organisers and artwork as interests shift.
- Check together: desk use, wardrobe access and the route through the room.
Bring a short activity brief
List the three most frequent activities, the items used for each and where unfinished work should go. Bring existing furniture dimensions and a room sketch. Ask your designer to show the chair in use, storage open and a place for supplies on the same drawing.
For two children, compare shared-room bed arrangements and use the downloadable brief there. For clothes and school bags, start with the kids’ wardrobe planning guide.