
TWO LAYOUT IDEAS
A shared room, with space for each child.
Start with the beds and everyday routes. These two concepts show different ways to arrange a shared room; the useful choice depends on your measured room and the furniture you need to keep.
AI-generated design concepts. These images are inspiration, not completed projects or measured construction plans. Dimensions, materials, fixings and suitability need a designer’s review.
Parallel twin beds
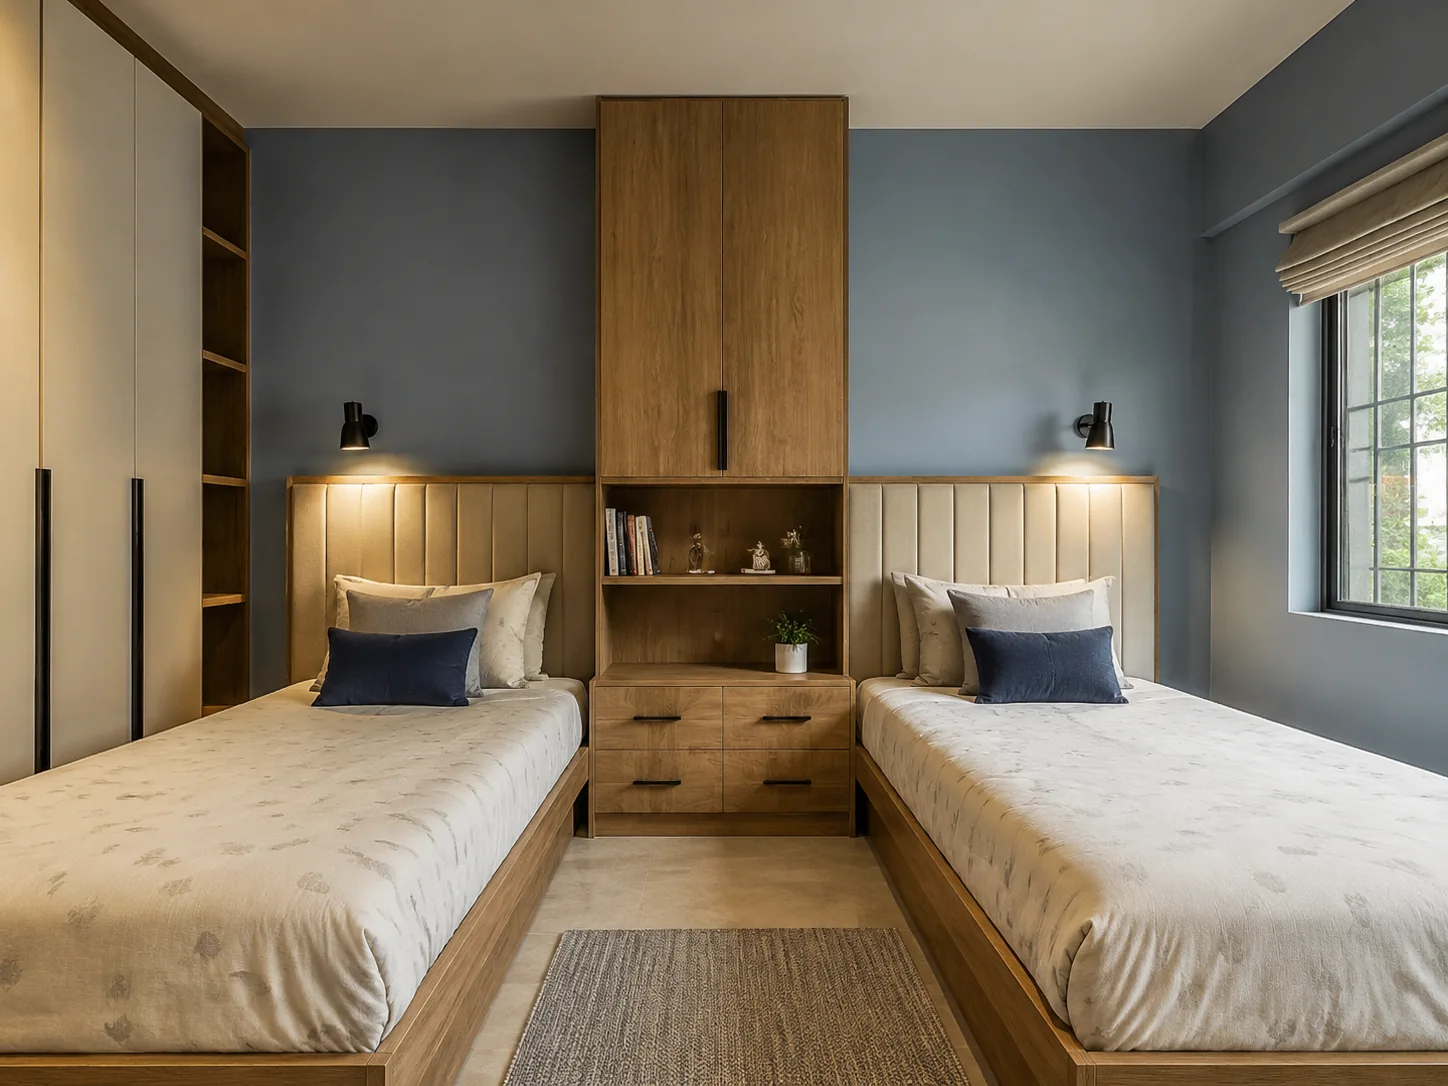
Two parallel beds give each sleeper a similar arrangement. A shared central cabinet can concentrate storage, but its drawers must remain accessible from the aisle. Check the approach to each bed and whether the wardrobe doors open without conflict.
Try this on your plan: Draw the beds at their actual size, then show the central drawers fully open. Add the wardrobe opening and the room entrance to the same plan.
Corner beds
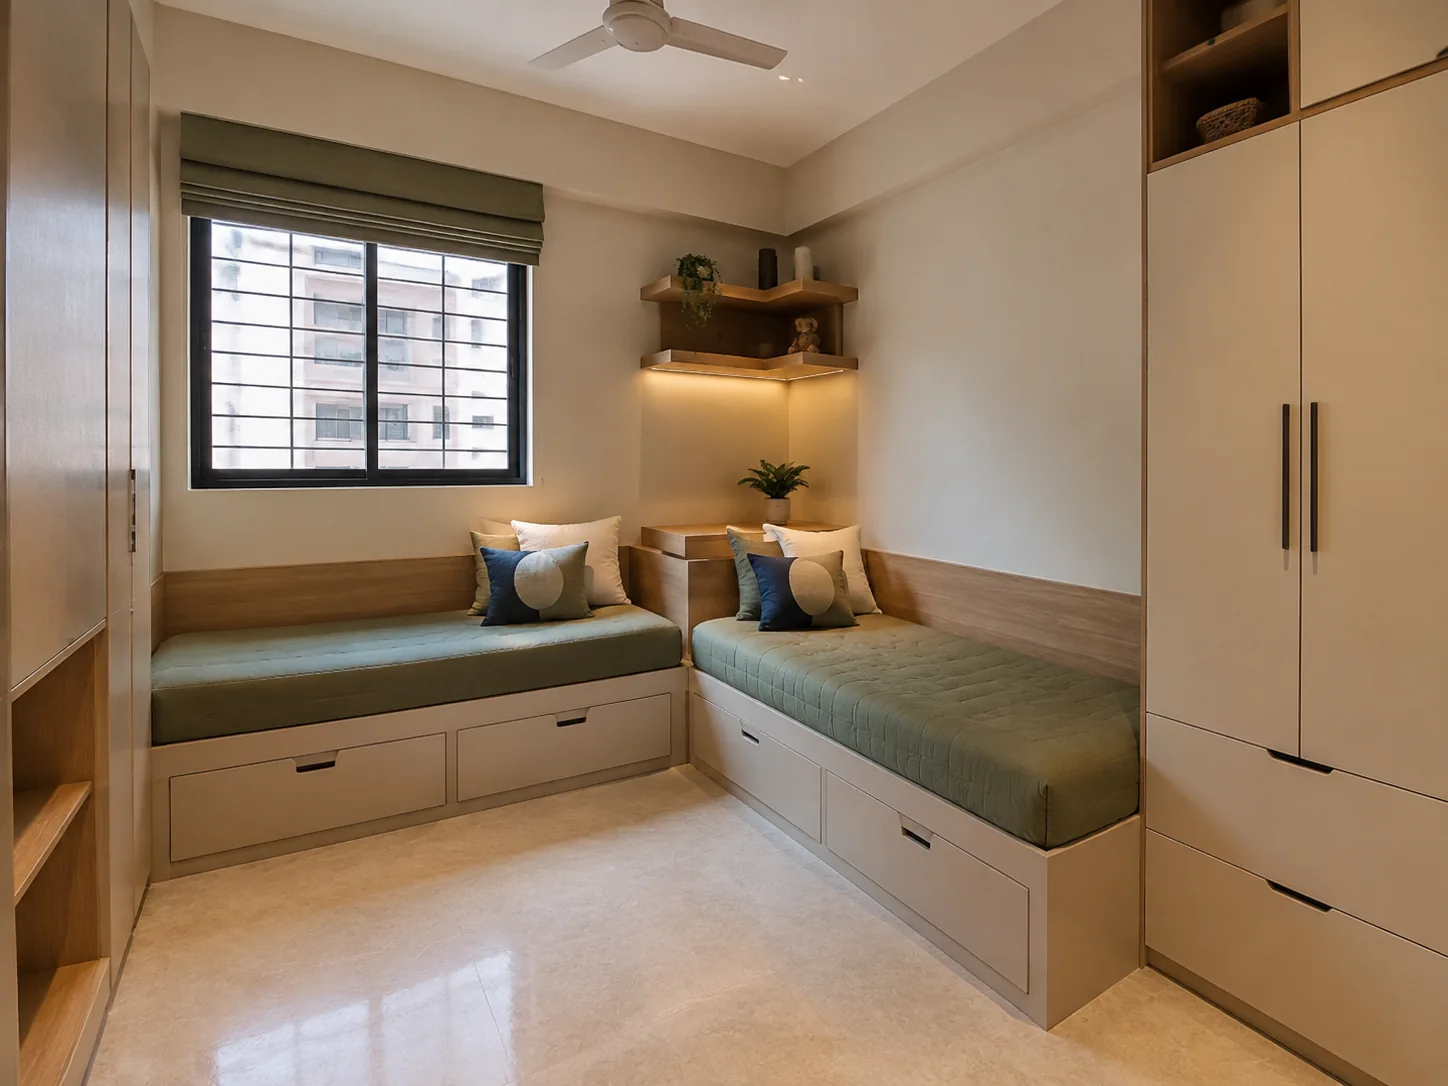
Beds on adjacent walls can leave a shared area toward the centre. The corner junction needs careful planning: bedding, bedside access and drawer movement can overlap. The two sleeping positions may receive different daylight or sit differently beside storage.
Try this on your plan: Mark which drawers open into the shared area and how each child reaches their bed. Check the corner junction, window access and tall cabinet doors.
Compare the layouts using the same brief
- Use the same bed and mattress dimensions in both options.
- Show door swings, wardrobe access and every drawer at full extension.
- Allocate separate places for each child’s everyday belongings.
- Add the study chair in its pulled-out position, not tucked under the desk.
- Discuss how the arrangement will change as routines and belongings change.
A larger-looking central area in a rendering is not proof of more usable space. Compare measured drawings and access before approving cabinetry.
Save the layout checklist
Make the comparison specific to your room
Use our free brief to record fixed room features, furniture to keep and each child’s daily storage needs. It includes a side-by-side comparison of access, storage and study trade-offs. Keep the completed copy locally and bring it to your design discussion; no sign-up is needed.
Open printable shared-room brief · Download shared-room planning brief (TXT)
What to bring to the design discussion
Bring a room sketch, window and door positions, the furniture you are retaining, and a list of storage and study needs for each child. Ask for two furniture layouts using that same information, with a clear list of trade-offs.
Use our kids’ wardrobe planning guide to prepare the storage brief or the room-by-room planner for the wider scope.