
PLAN THE SPACE YOU USE
Keep room for play—or make space for a desk?
In a compact kids’ room, the furniture you leave out can matter as much as the furniture you add. Compare these two arrangements using your child’s current routine and the next change you expect.
Both images are AI-generated concepts. They are not measured plans, completed projects or proof of child-safety suitability. Review dimensions, furniture fixings and window access with your designer.
Option one: a permanent study surface
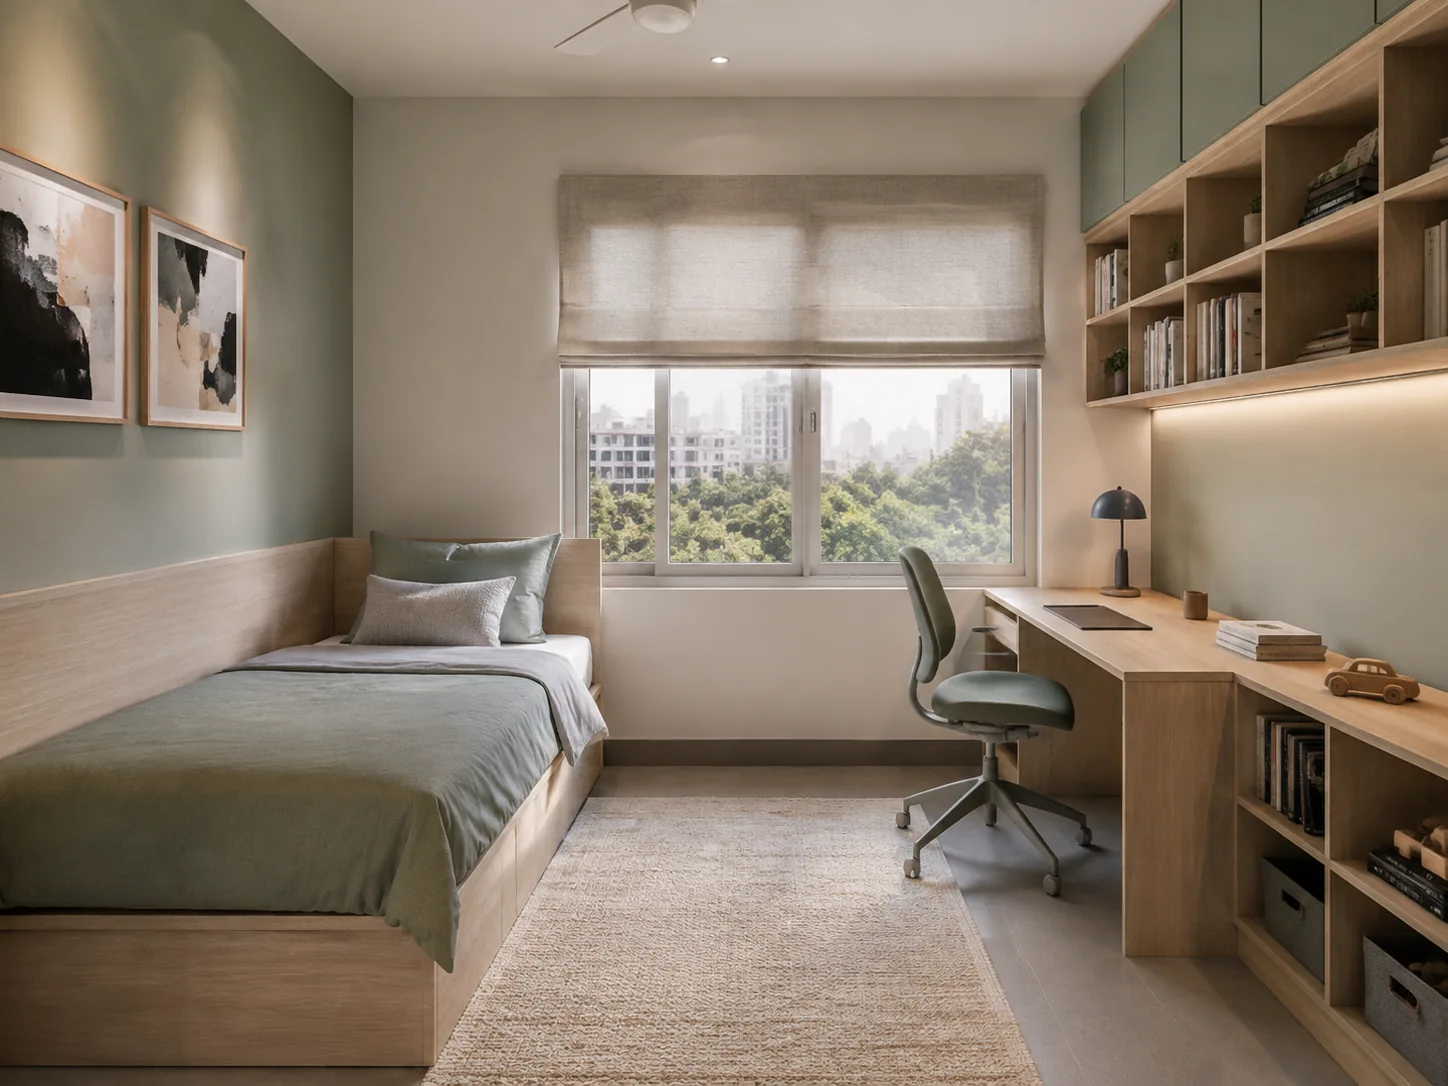
This concept places the desk opposite the bed, with books and supplies along the desk wall. It may suit a routine where schoolwork needs a consistent place. But the chair shown partly beneath the desk will use more floor area when someone sits down or stands up.
On a measured plan, draw the chair in use and check the route past it. List what must stay on the desktop: a lamp, books, a device or craft materials. Ask where bags and unfinished work will go, so the desktop does not become the room’s only storage surface.
Option two: preserve the central floor
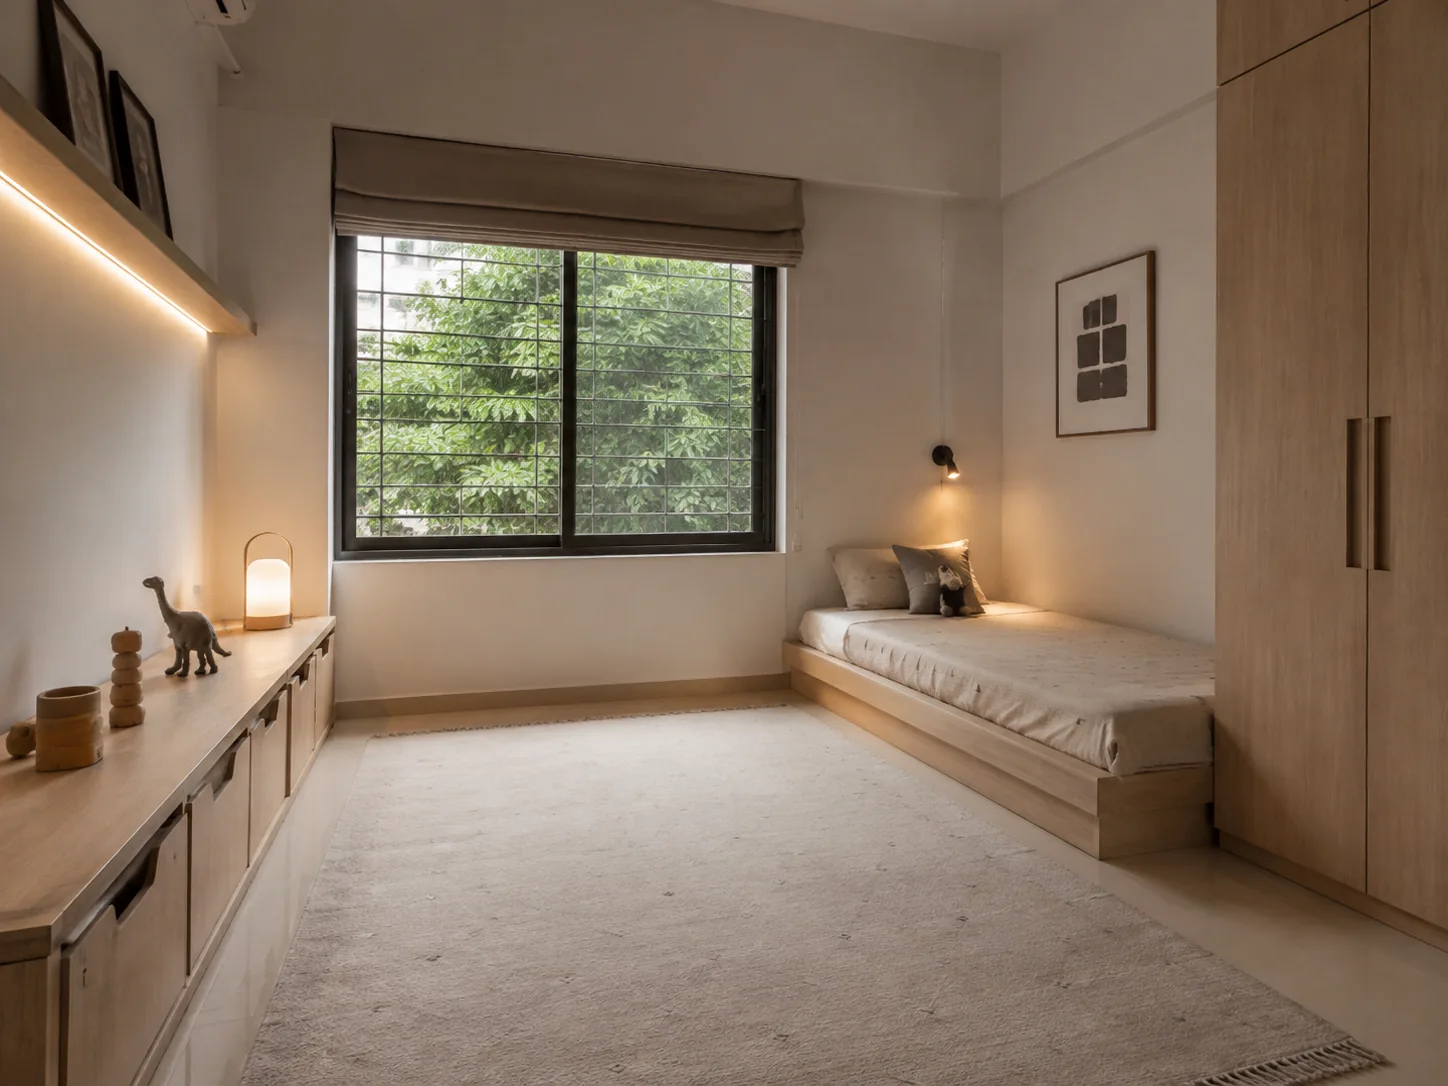
Here, low storage sits opposite the bed and the centre stays more open. There is no dedicated desk in the image. That trade-off may be useful when floor activities are the priority, provided you have a workable place for tasks that need a table.
Test the actual activity footprint rather than judging the rug in the picture. Lay out a play mat, puzzle or building set in your room, then mark the bed and storage footprint. Check that open cupboard doors and pulled-out toy boxes do not consume the same space. A larger clear area in a rendering is not a measured comparison with the first option.
Before deciding on built-in furniture
- Name the displaced activity. If a desk removes play space, decide where play moves. If you omit a desk, decide where table-based tasks happen.
- Count the items to put away. Separate everyday toys and books from occasional items before specifying storage.
- Test the transition. Identify where a future desk could fit and which furniture would need to move.
- Check open positions. Include chair movement, drawers and wardrobe doors on the same drawing.
A brief your designer can use
Bring room dimensions, the furniture you will retain and the footprint of the largest regular floor activity. Write down which parts of the room need to work today and which can change later. Ask for the two arrangements with the same bed and storage requirements, then compare what each gives up.
For desk and book-storage details, explore reading corners and creative workspaces. If two children share the room, use our shared-room layout comparison and planning brief.