
MAKE THE EXTRA COUNTER EARN ITS SPACE
An island, a peninsula—or neither?
An extra counter can add a place to prepare food or sit together. It also changes how people move through the kitchen. Start with the job you need it to do, then test the space it occupies.
These two images are AI-generated concepts. They illustrate arrangements, not verified dimensions, material specifications or installation details. Review your room and appliance requirements with your designer.
A peninsula: an attached counter with an open end
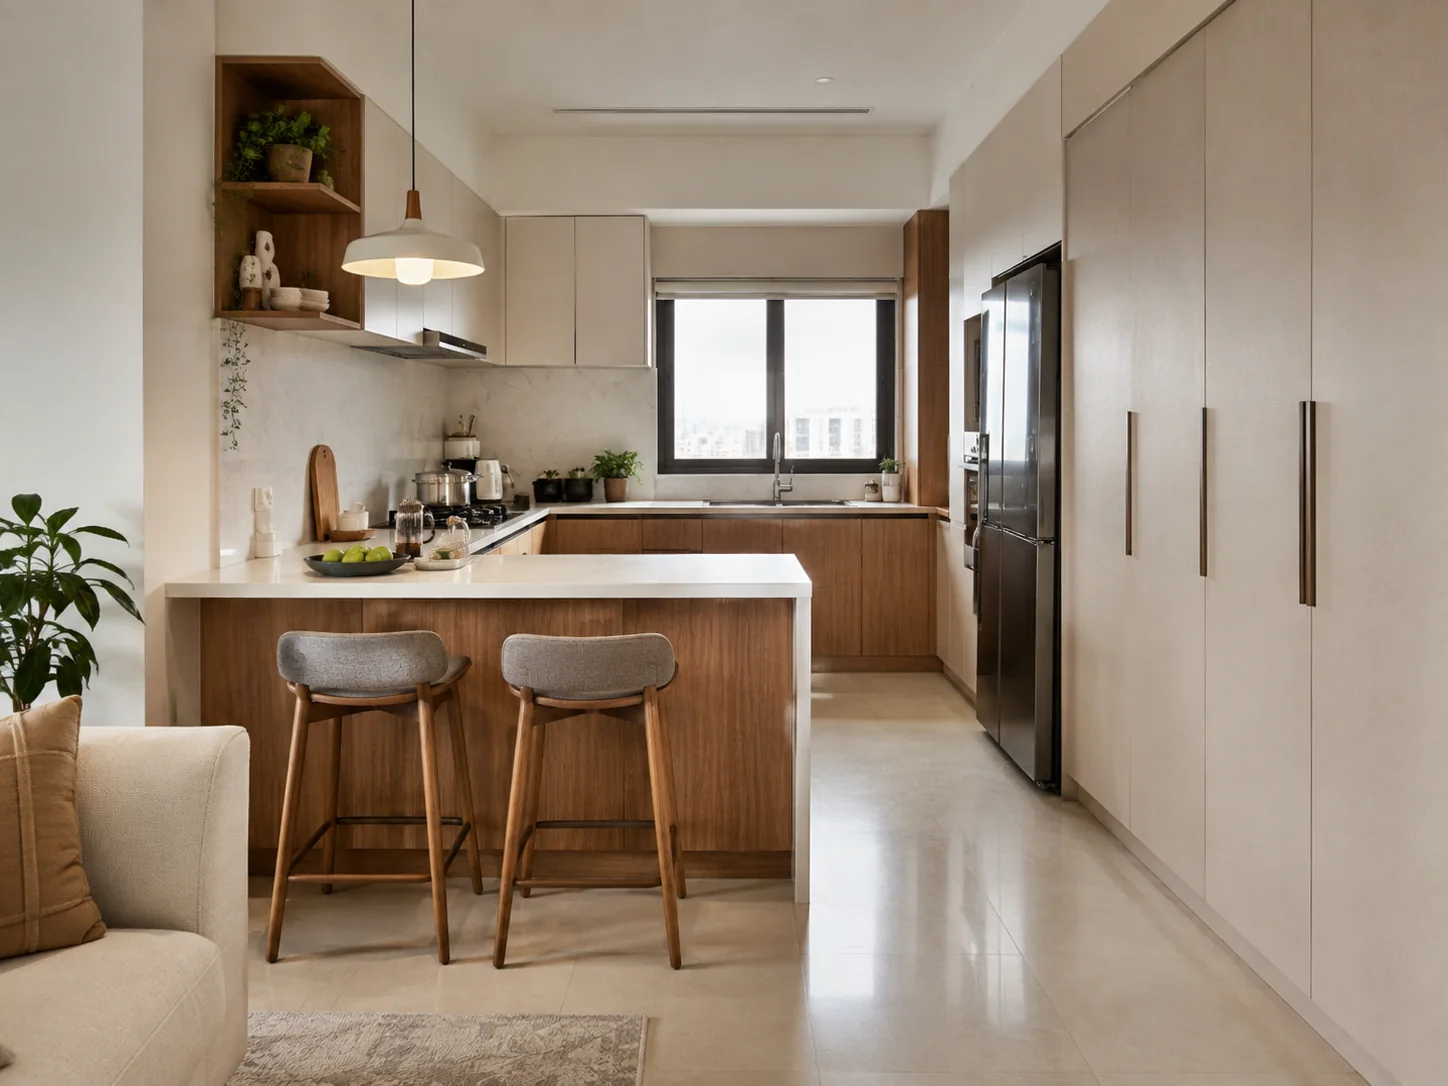
The counter in this concept forms a boundary between the kitchen and the adjoining room. Two stools face the working area. Because the counter is attached at one end, movement depends on the opening at the other end.
Check that route with a person seated and the nearby refrigerator open. A stool tucked under the counter in a picture does not show the space needed to sit down or stand up. Ask where bags, serving dishes and everyday clutter will go so the entrance stays usable.
An island: a separate counter with routes around it
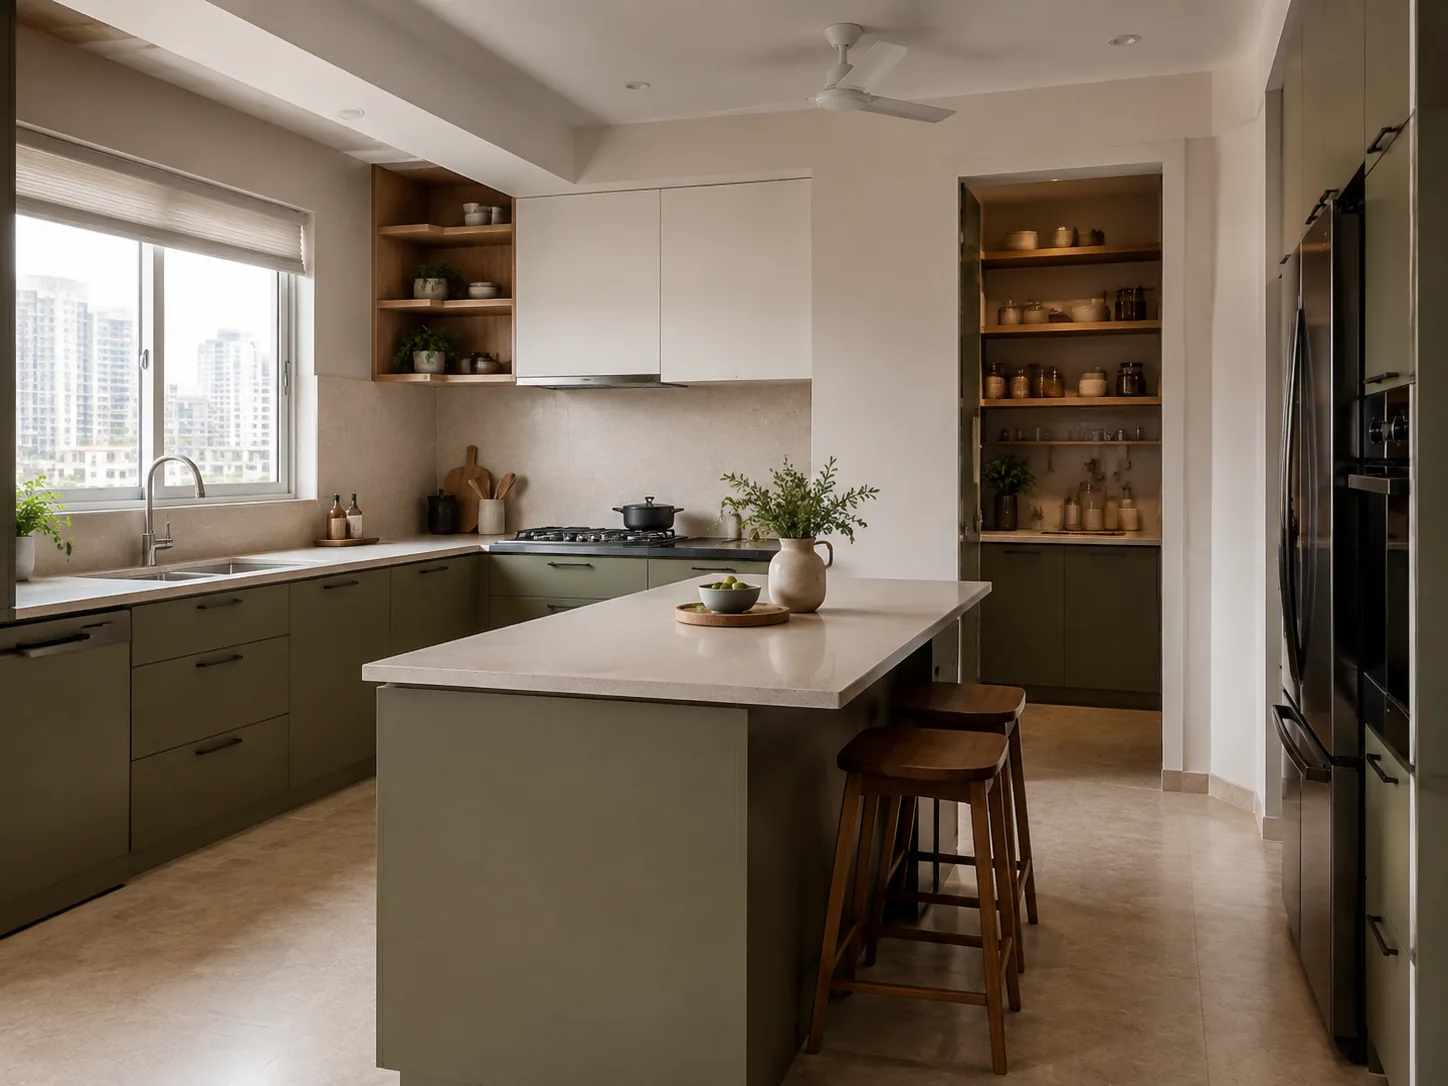
This island adds a central surface while the sink and cooking surface remain on the perimeter. Its freestanding position offers more than one route around it, but those routes consume floor space on multiple sides.
Compare a plan with the island against the same plan without it. Show the refrigerator, oven and drawers open, and add occupied stools. Identify which side is for preparation and which is for sitting. The rendering cannot establish whether those activities comfortably fit at the same time.
Choose the purpose before the shape
- Preparation: list what needs a clear surface and where utensils will be stored.
- Seating: decide whether it replaces another eating area or adds seats you rarely need.
- Storage: specify what goes inside; do not assume every part of the counter can hold cupboards and provide seating space.
- Room division: test whether the boundary helps the adjoining room or interrupts its main route.
When to leave the counter out
If the extra counter makes appliance access awkward or leaves no practical route past seated people, keep a version without it in the comparison. Improving the existing preparation surface or storage arrangement may address the original problem with less furniture. Avoid choosing an island solely because it appears in an inspiration image.
Ask for three views of the same proposal
Request a measured plan with everything closed, a plan with appliances and drawers open, and a view showing people using the seating. Keep the same appliances and storage list across the options. Confirm worktop support, any electrical provisions and installation details before ordering rather than inferring them from the image.
For the main cabinet arrangement, compare straight and parallel kitchens. Then use the kitchen quote worksheet to list each option’s cabinetry, worktop, fittings and site-work scope.