
CHOOSE THE WORKING LAYOUT
One counter run or two facing counters?
Choose a kitchen arrangement around the room, the appliances and the people who cook. More cabinets are useful only if you can comfortably reach and use them.
Both images are AI-generated inspiration. They do not establish measurements, material specifications or compliant installation details. Ask your designer and installers to verify the actual room and appliance requirements.
A straight kitchen: keep the work on one wall
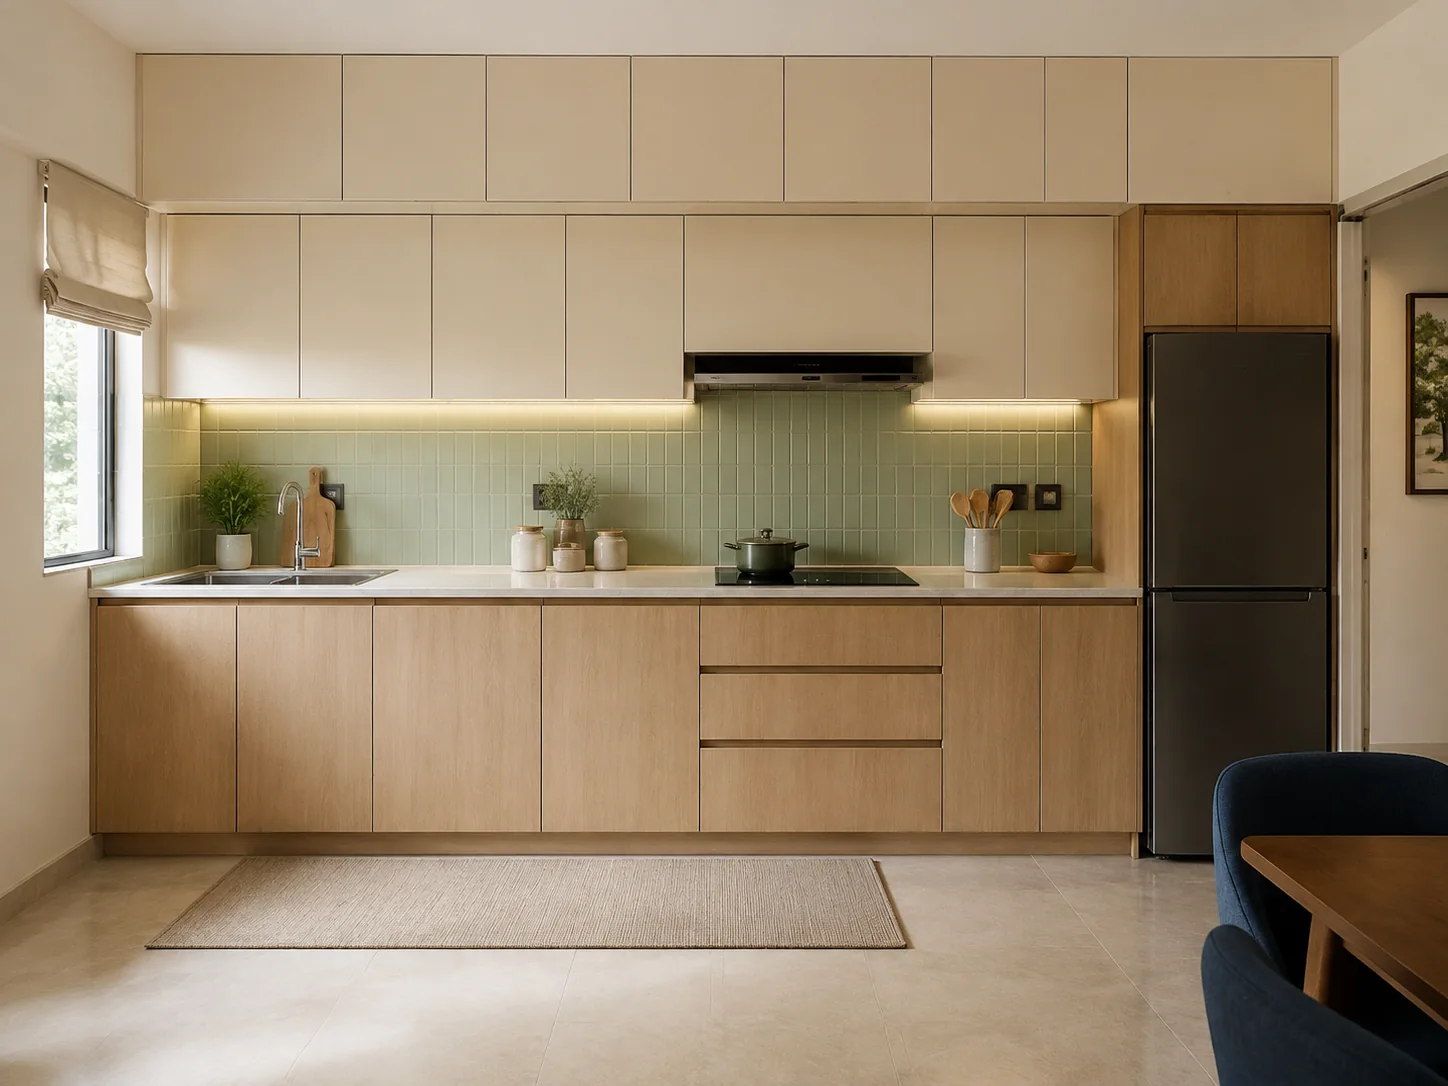
In this concept, the sink sits near the window, the cooking surface is further along and the refrigerator ends the run. The opposite floor area stays open. This arrangement concentrates the kitchen on one wall, but the same length must accommodate washing, cooking, preparation and appliance storage.
Before choosing it, mark the usable preparation surface after placing your everyday appliances. Include somewhere to set ingredients and dishes during cooking. Check refrigerator and cupboard doors in their open positions, particularly where the run meets a dining or circulation area.
A parallel kitchen: split the work across two sides
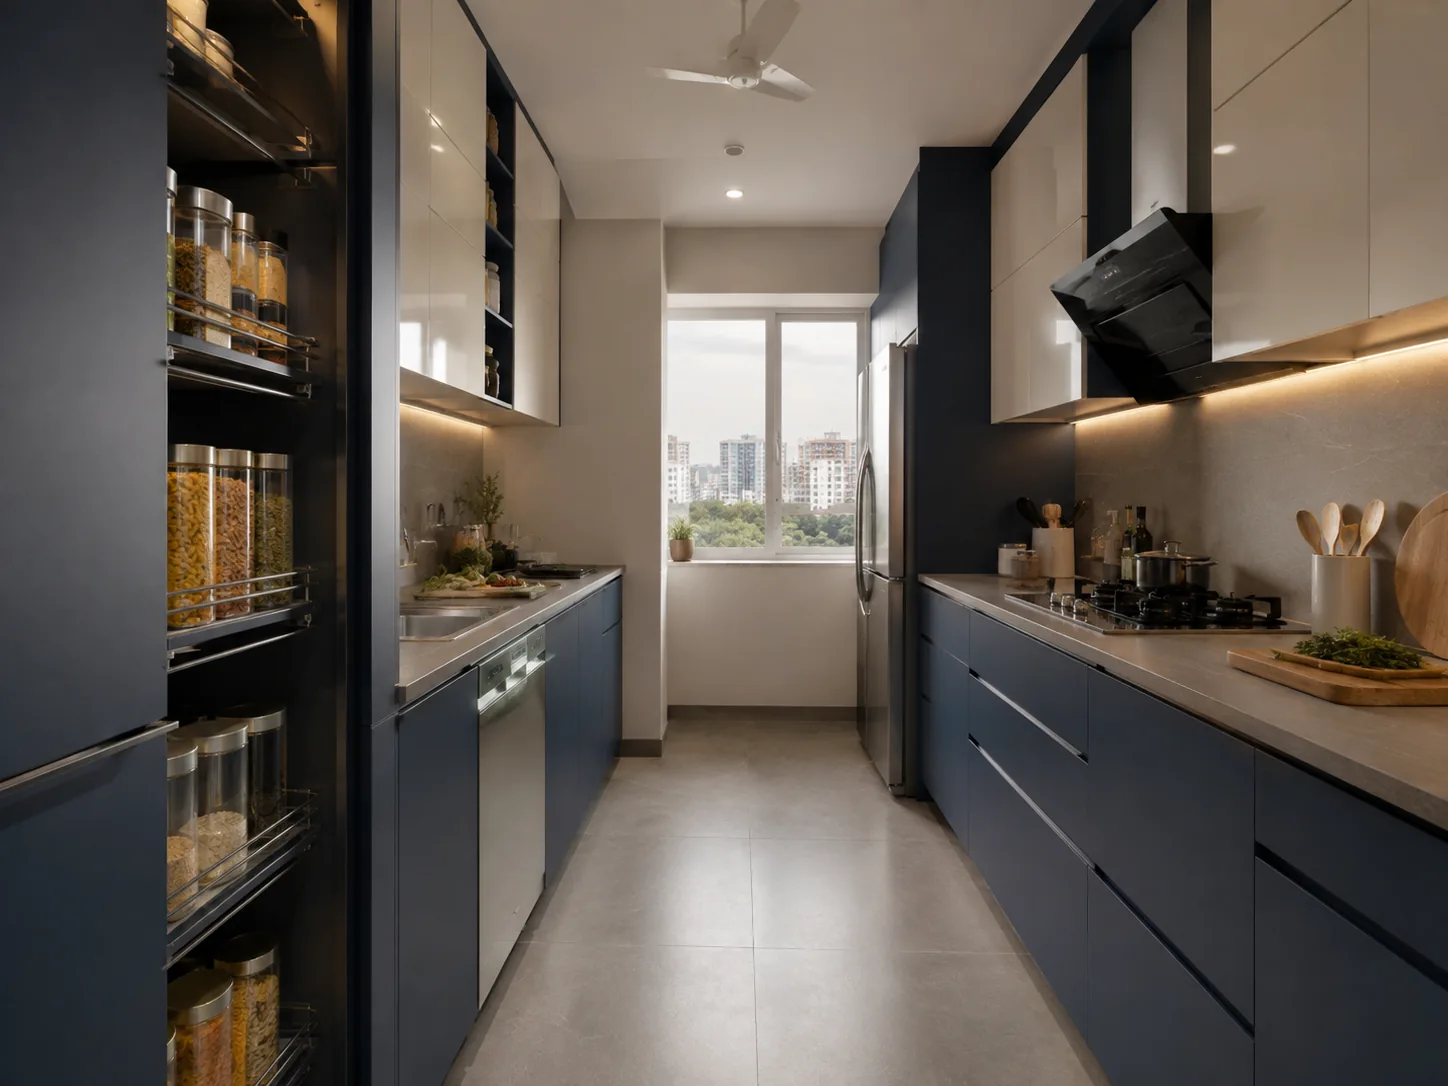
The facing counters provide separate surfaces, and the tall storage at the entrance gives another place for supplies. The centre becomes the working aisle. That aisle must be assessed with doors, drawers and appliances open, not only as an empty strip in a rendering.
Ask your designer to draw the positions used during a normal meal: someone preparing ingredients, another person opening storage and any appliance door that lowers or swings into the aisle. If the kitchen is also a route to a utility area, include that movement in the comparison.
Compare like for like before comparing the look
- Same appliances: use actual model dimensions and installation instructions in both drawings.
- Same storage list: account for pans, plates, staples, small appliances and cleaning supplies.
- Real working surface: compare clear preparation space after everyday items are placed.
- Open positions: show drawers, refrigerator and any oven or dishwasher doors.
- Existing services: identify water, drainage, electrical and ventilation constraints before assuming they can move.
What changes the quote?
A second cabinet run changes the amount of cabinetry and worktop, but layout alone cannot establish a price. Tall units, fittings, appliance provisions and changes to existing services can alter the scope. Request a cabinet schedule and a clear list of inclusions for each option.
Use our kitchen cost-scope guide and free kitchen quote worksheet to compare the same requirements. Bring a room sketch, appliance list and notes about how many people normally cook together.