
PLAN BEHIND THE DOORS
A wardrobe interior that fits what you own.
Two wardrobes with the same outside dimensions can work very differently. Before choosing the shutter finish, decide what needs to hang, what you fold and what you reach for every day.
These images are AI-generated concepts. They illustrate storage arrangements, not verified capacities, materials or garment-care recommendations. Your designer should confirm internal dimensions, hardware and door access.
Start with the longest hanging items
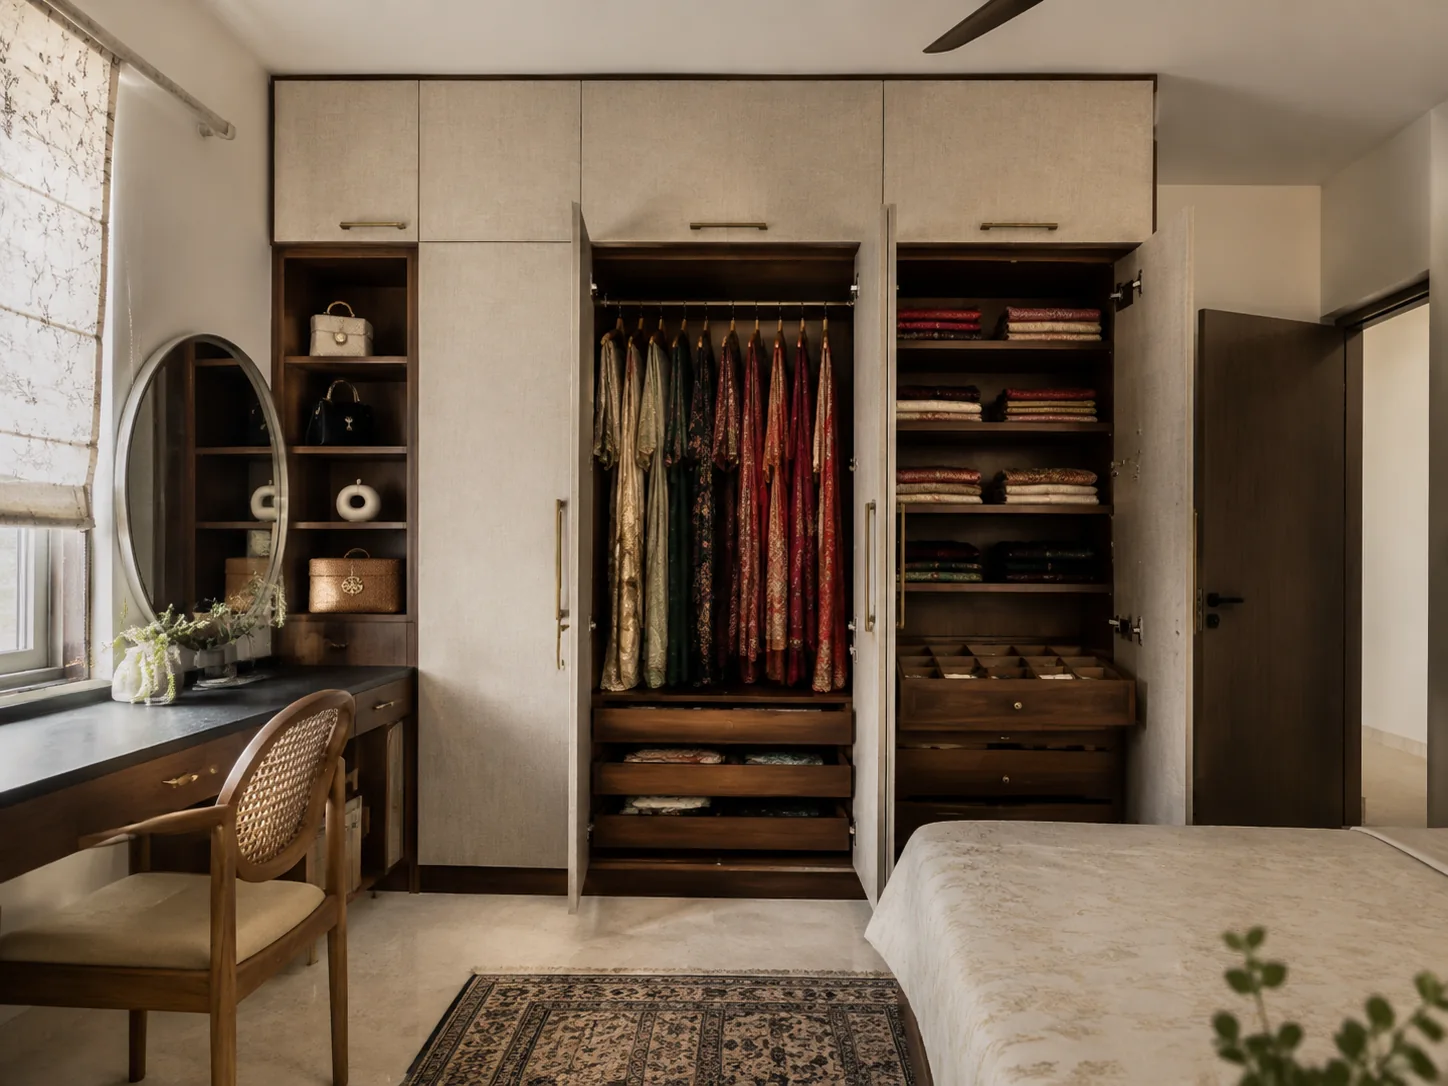
This concept places longer hanging items beside folded storage and drawers. It is useful as a way to discuss different storage types, but the image does not tell you how many garments will fit or how they should be cared for.
Measure the longest item as you actually hang it, including its hanger. List which pieces you prefer to fold or store in covers and follow their care instructions. Bring those requirements to the designer instead of asking for a standard rail height copied from a picture.
Separate user zones need not be identical
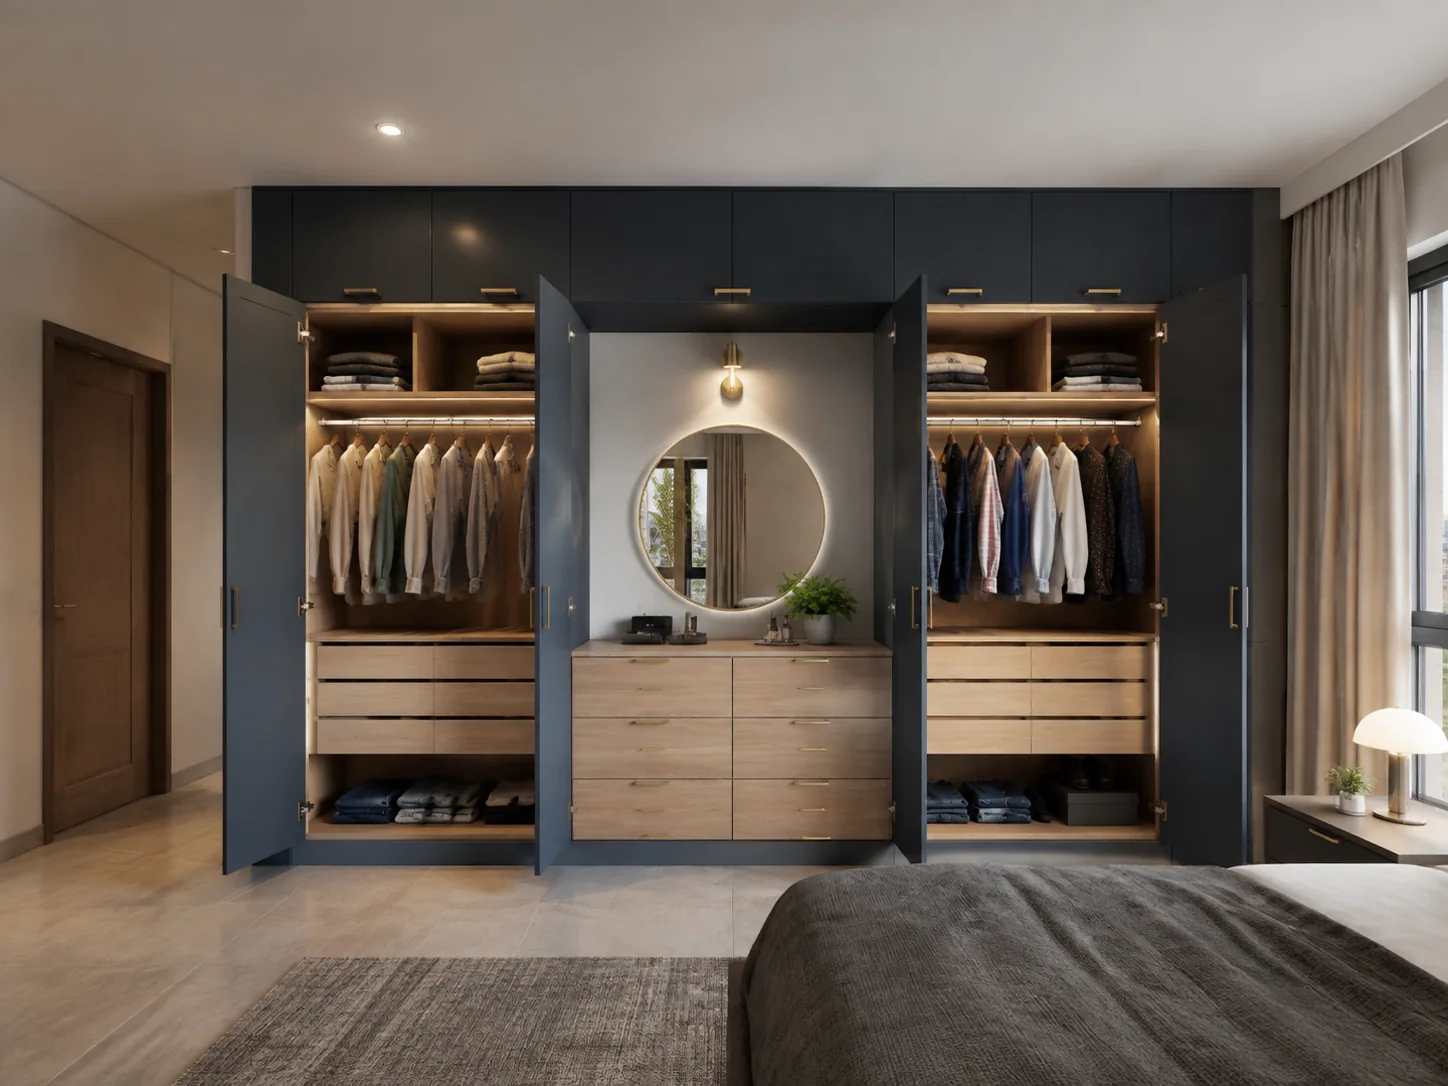
The two bays here look balanced around a dressing recess. Visual symmetry does not mean both people need the same internal arrangement. One may need more hanging space; another may use more folded storage or drawers.
Prepare separate lists for each user, then identify shared items such as spare bedding. Decide what each person should reach without moving the other person’s belongings. If both use the wardrobe at the same time, review door and drawer openings together with the route beside the bed.
Make a simple inventory before the drawing
- Hang: split short and long items, using the hangers you intend to keep.
- Fold: note typical stack or container sizes and how you prefer to see the contents.
- Drawer storage: list smaller items and any organisers you already use.
- Occasional items: separate luggage and spare bedding from everyday clothes.
- Change: identify which shelves or compartments you may want to adjust later.
Download the wardrobe storage inventory worksheet →
Free text worksheet: save, edit or print a copy for each user and shared items. No contact details required.
Check usable space, not just outside dimensions
Ask for an internal elevation showing clear compartment dimensions after boards, drawers and hardware are allowed for. Check whether the door opening gives full access to each drawer. A wide cabinet on paper can still be awkward if the accessible opening is narrower than the storage behind it.
Bring a sample hanger, storage box or organiser dimensions when relevant. Ask the designer to show how the items fit, which fittings are included in the quote and what can be adjusted after installation. Do not infer these details from the render.
Connect the inside to the room
Once the compartments suit the inventory, compare the finish and door system using our wardrobe materials and access guide. For a child’s clothes and school bags, use the kids’ storage planning brief. Request the same internal schedule when comparing quotations, so different compartment counts are visible.