Understand
Map what stays, what changes, your routine and your priorities.


MUMBAI · HOME INTERIOR DESIGN & EXECUTION
Design, kitchens, wardrobes, civil work and finishing coordinated around your apartment and your priorities.
PHOTOGRAPHED WORK · MUMBAI
Real completed and installation-stage work gives you a clearer picture of our detailing, materials and range.
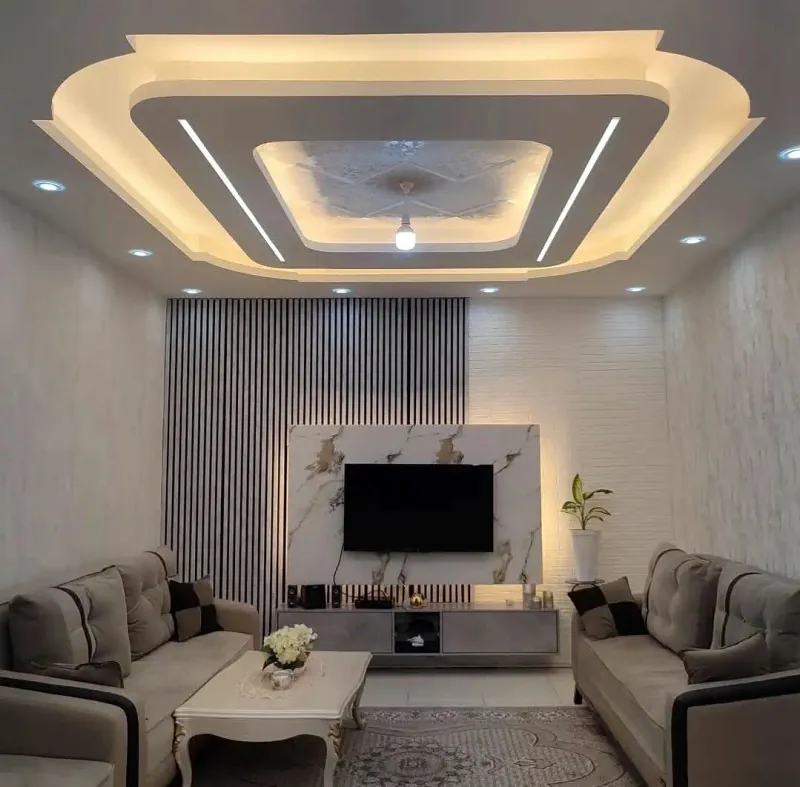 Real project · Living room
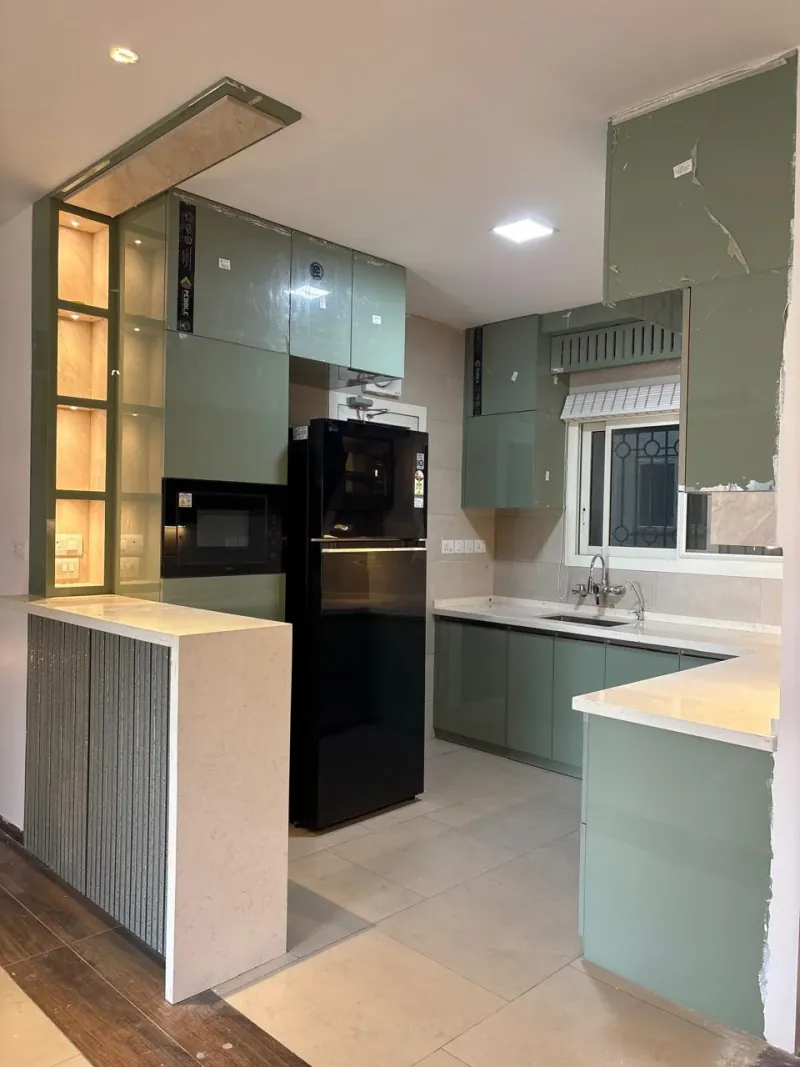 Real project · Modular kitchen
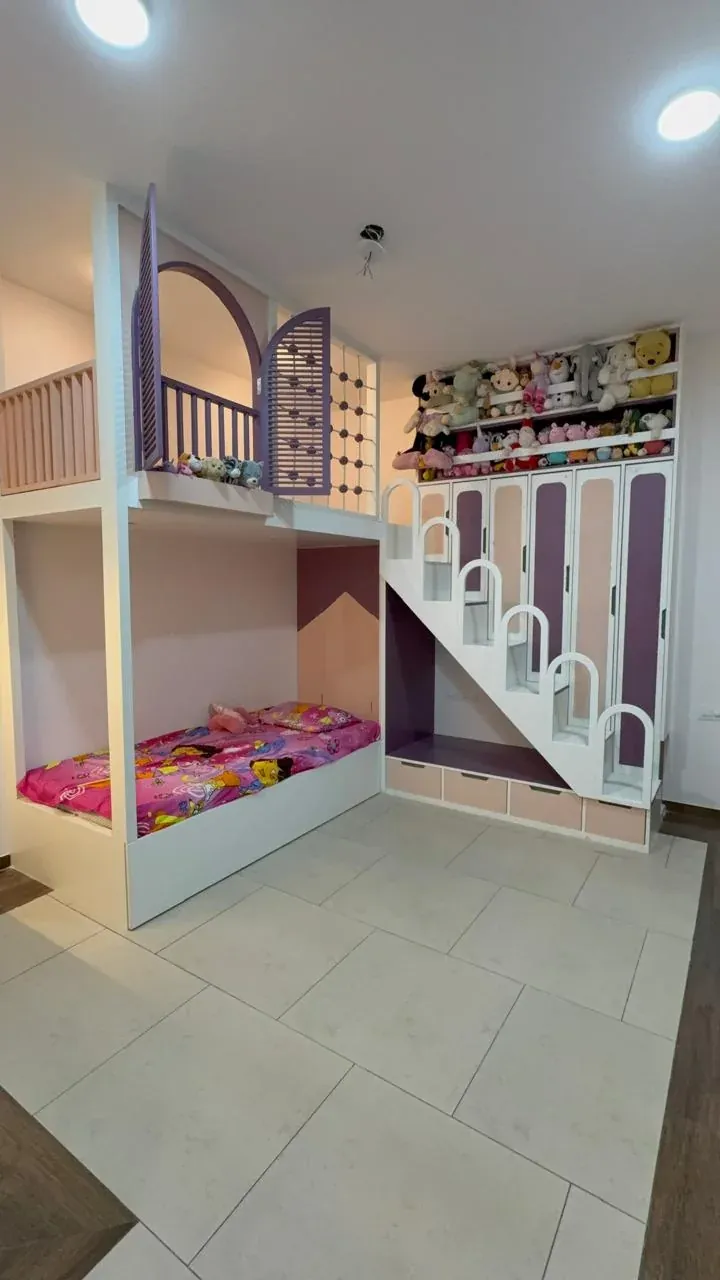 Real project · Kids’ room
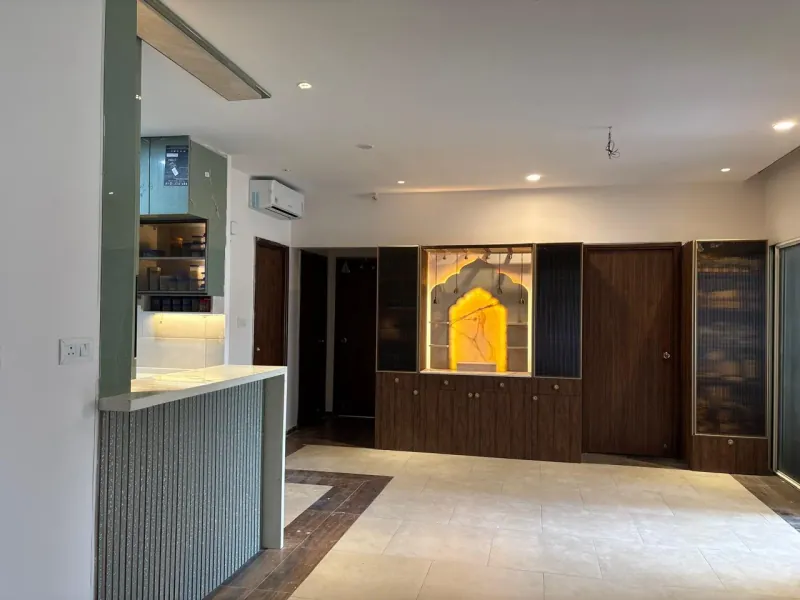 Real project · Pooja & storage
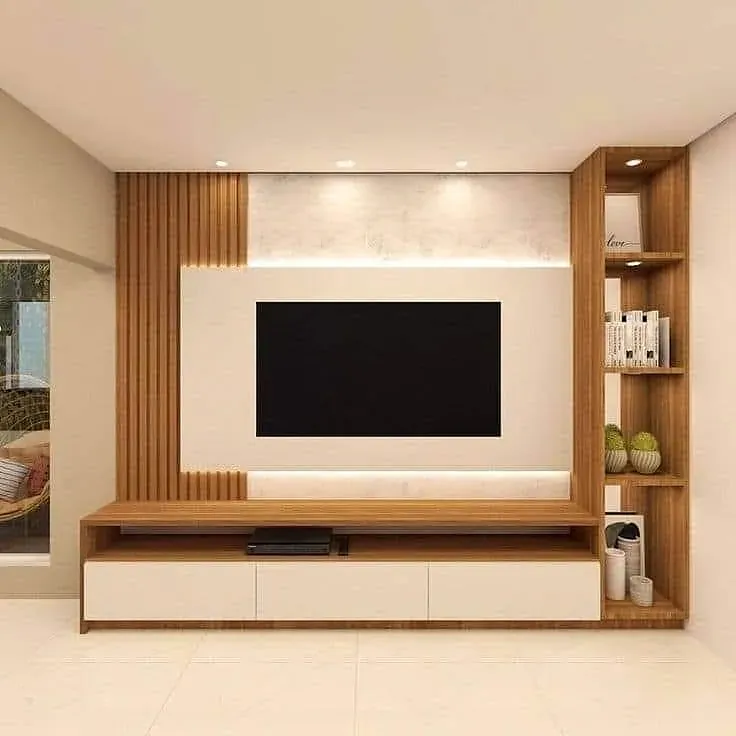 Real project · TV unit
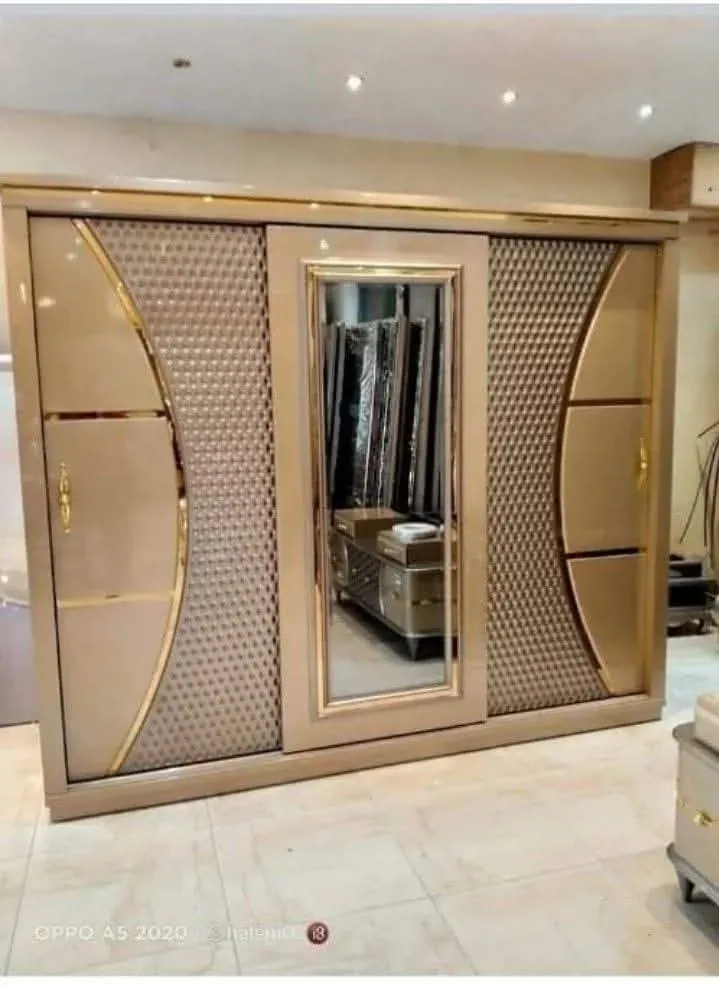 Real project · Wardrobe
A CUSTOMER’S PERSPECTIVE
Watch a real home handover, then hear two more customers share their experience.
Watch customer reviews ↗︎Book free consultation ↗︎A SCOPE YOU CAN UNDERSTAND
We define the work room by room so the proposal, sequence and responsibilities are easier to understand before execution begins.
HOW IT WORKS
Map what stays, what changes, your routine and your priorities.
Build the room layouts, storage plan, material direction and scope.
Coordinate civil work, electrical, plumbing, carpentry and finishes.
Review the completed scope room by room before handover.
BEFORE YOU BEGIN
The answer depends on scope, society rules and the amount of civil work. We discuss phasing and access after understanding the home.
Yes. We can first define whether a connected scope—such as kitchen, living room and painting—makes more practical sense than isolated work.
Yes. Catalogue images are starting directions; the layout and specifications must follow your measurements, services and routine.
It should state measured quantities, materials, hardware, finish, inclusions, exclusions, responsibilities and the payment stages.
MUMBAI HOMES
Share your name and mobile number. Our team will call to understand the scope.
We use essential storage to run this website. Meta Pixel measures page views and supports advertising on Facebook and Instagram. You can opt out below. Google advertising measurement loads with your permission. Your enquiry works whichever option you choose. Privacy details