
PLAN BEFORE BUYING THE SOFA
Sofa and chairs, or two facing sofas?
Start with how you use the room: watching together, talking with visitors, reading or moving between the entrance and balcony. The right furniture arrangement must leave room for those activities.
Both images are AI-generated concepts. They show furniture arrangements, not verified clearances, dimensions or comfort. A measured plan and the actual furniture specifications are needed before ordering.
One sofa with separate chairs
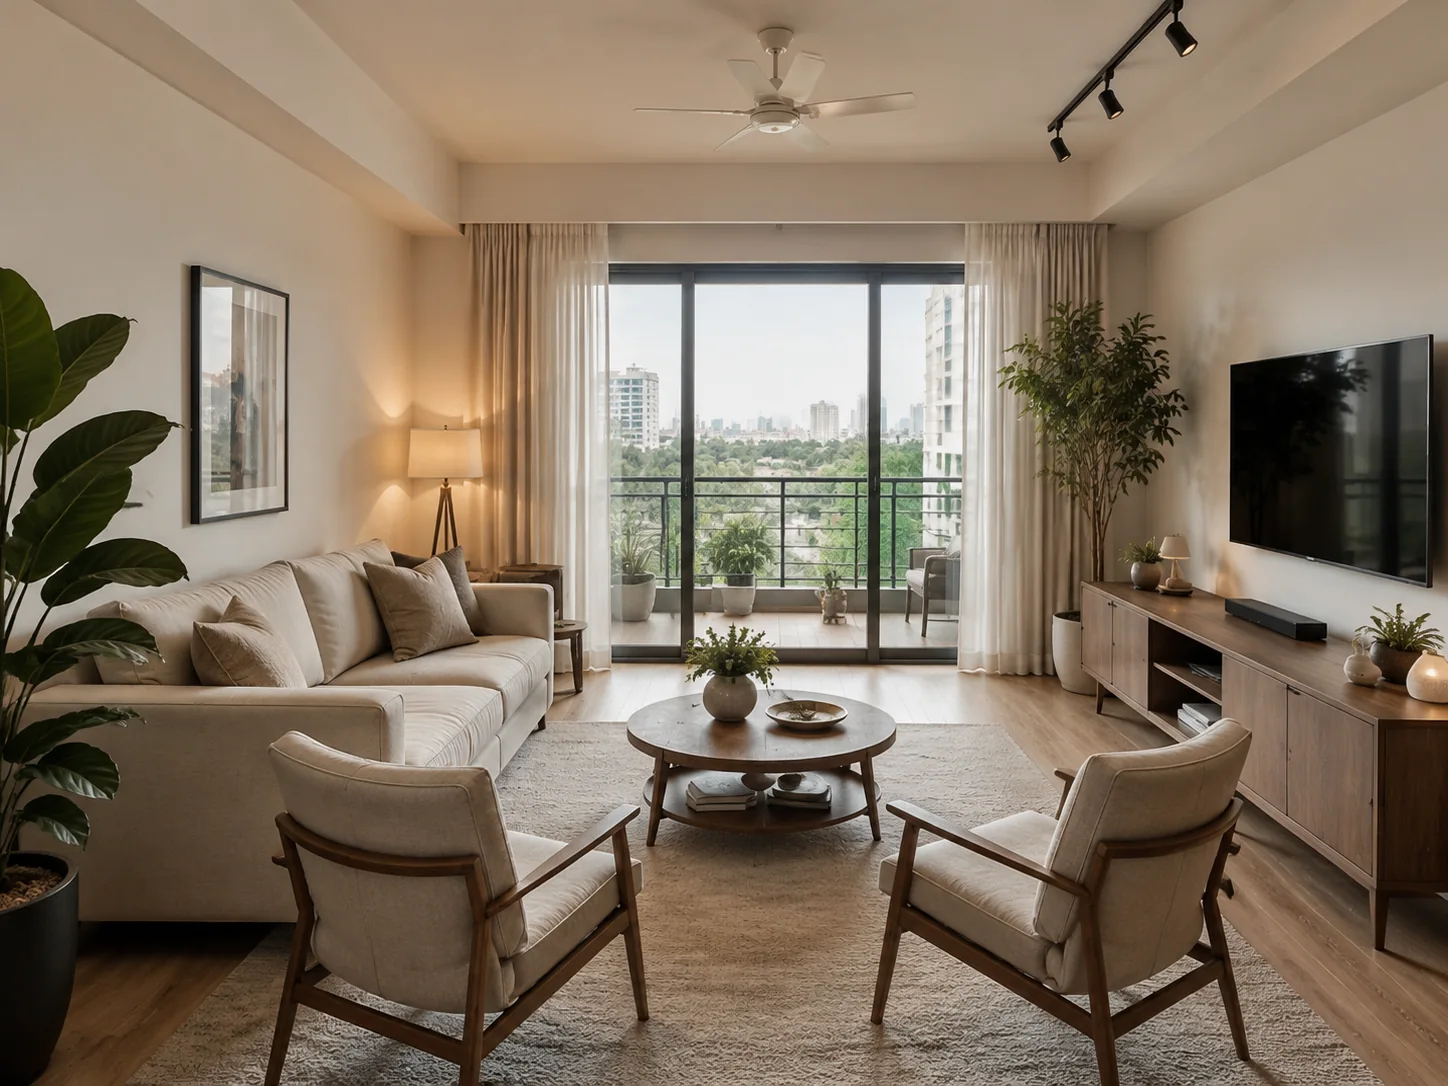
The first concept combines a sofa with two armchairs and a television wall. Separate chairs let you discuss different seating directions instead of making every seat part of one large sofa. However, moving a chair changes the space around its legs, arms and the table; it does not automatically create a clear route.
Mark the chairs in their everyday positions and in any position you expect to use while talking or watching. Check the path to the balcony in both arrangements. If you expect to move them often, try the actual chairs and decide where they go when the room is busy.
Two sofas facing each other
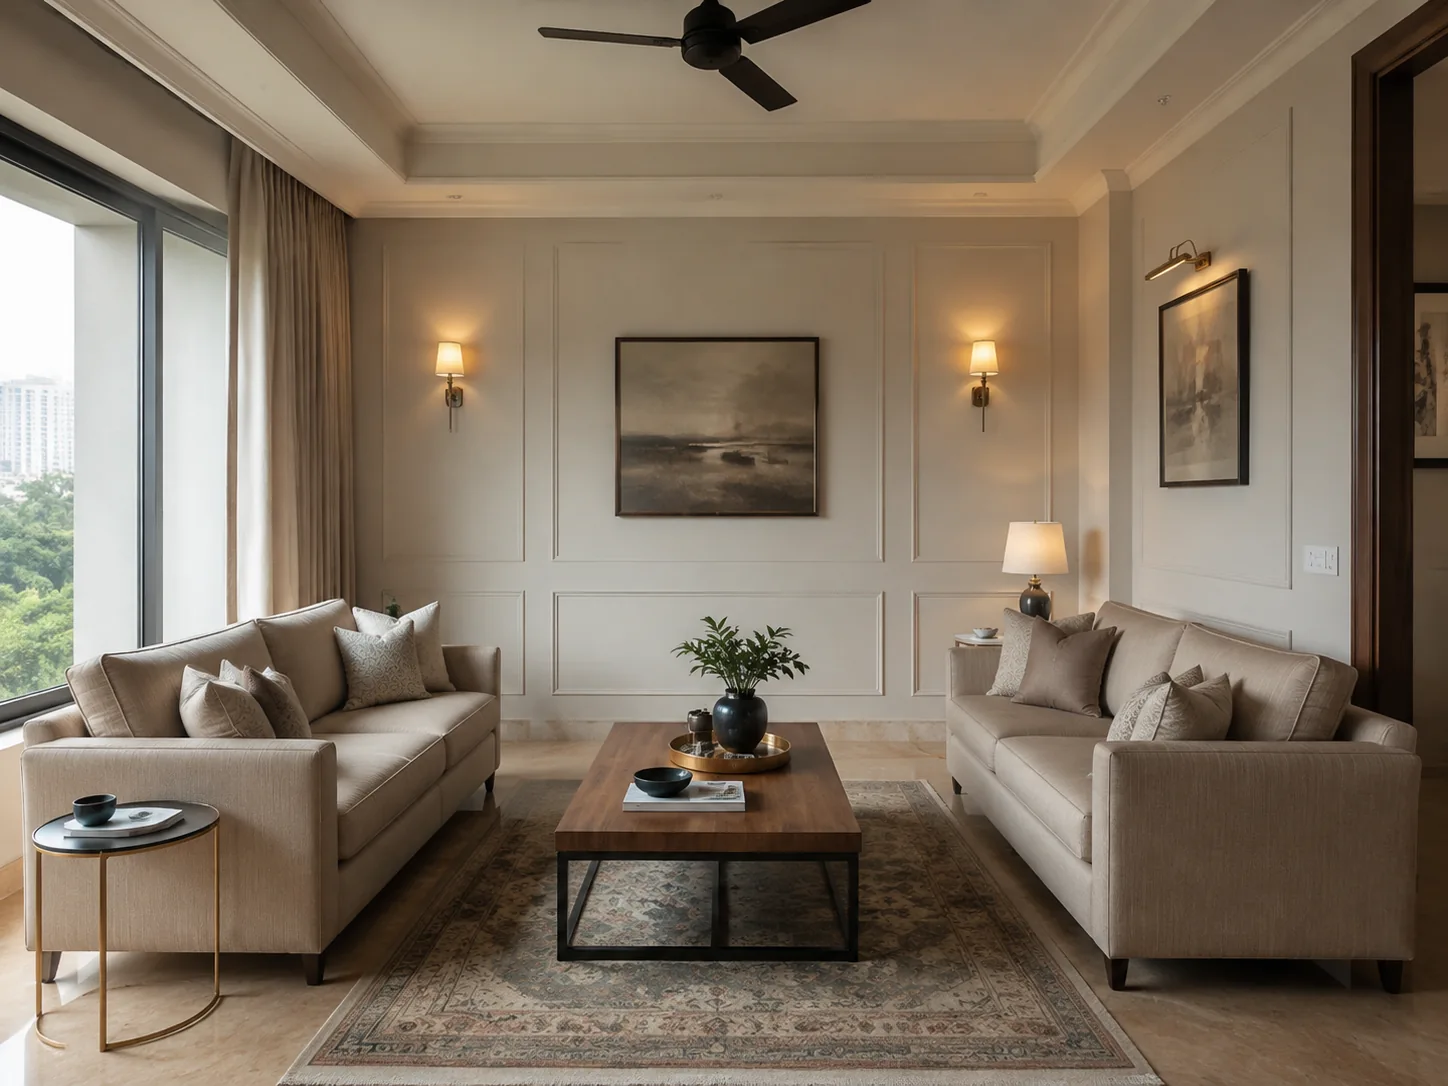
The second concept places two sofas across a coffee table. This gives the room a clear conversation arrangement, but commits floor space on both sides of the table. Compare the complete sofa depth and arm dimensions, not just the number of seats in a product description.
No television is visible in this view. If a screen is part of your brief, place it on the measured plan and test how each seat faces it. Do not assume a conversation arrangement will also suit the way your household watches television.
Draw the route before filling the centre
- Mark the entrance, internal doors, balcony opening and furniture you will retain.
- Draw each sofa and chair at its actual overall size, including any recliner or extension in use.
- Trace the everyday route through the room. Check it with people seated and tables in their normal positions.
- Check cabinet doors, drawers and curtains where furniture sits nearby.
- Choose the coffee table after the seating and route work together. Test a smaller table or fewer pieces if the centre feels crowded.
You can mark furniture footprints on the floor with a removable method suitable for the surface. Use this to discuss the arrangement, then have your designer verify the measurements and access requirements. A render cannot confirm that a particular room will fit the same pieces.
Bring a useful seating brief
- How many people sit here on an ordinary evening, and how often do you host more?
- Which activities need a fixed position, including the television or reading light?
- What furniture stays, and what are its actual dimensions?
- Which routes must remain available when everyone is seated?
- Would fewer fixed seats and occasional seating suit you better than another large sofa?
Record the furniture you intend to keep in the full-home scope planner. For the wider renovation brief, read planning full-home interiors. Separate loose furniture purchases from supplied or built-in work when comparing quotations.